Home Additions
Add bedrooms, suites, family rooms, or expanded kitchens with careful attention to structure, rooflines, and exterior transitions.
Remodeling, additions, decks, and finish carpentry for West Linn homes that need thoughtful planning around hillsides, views, established neighborhoods, and long-term livability.
Explore finished spaces from our project portfolio.
West Linn homes can bring together hillside lots, mature trees, older neighborhood character, river views, and newer custom construction. Those conditions make planning important before a homeowner commits to a kitchen remodel, addition, deck, or whole-home update.
Hammer Falls Construction helps West Linn-area homeowners connect design intent with buildable details. We focus on structure, access, exterior transitions, drainage, material choices, and the finish quality that makes the completed project feel like it belongs.
The right plan can help a West Linn home gain usable space, better views, stronger outdoor connections, and more polished interiors without losing the qualities that made the home worth improving.
Add bedrooms, suites, family rooms, or expanded kitchens with careful attention to structure, rooflines, and exterior transitions.
Improve outdoor use with decks, covered areas, entries, and material choices that fit the slope, views, and weather exposure.
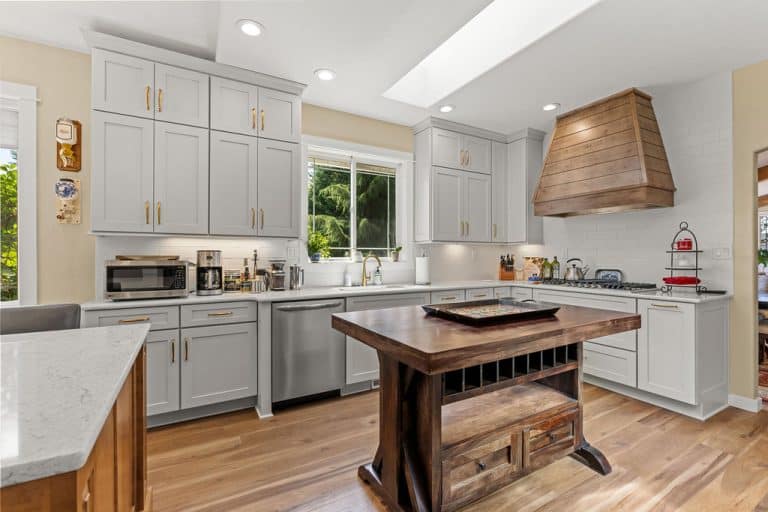
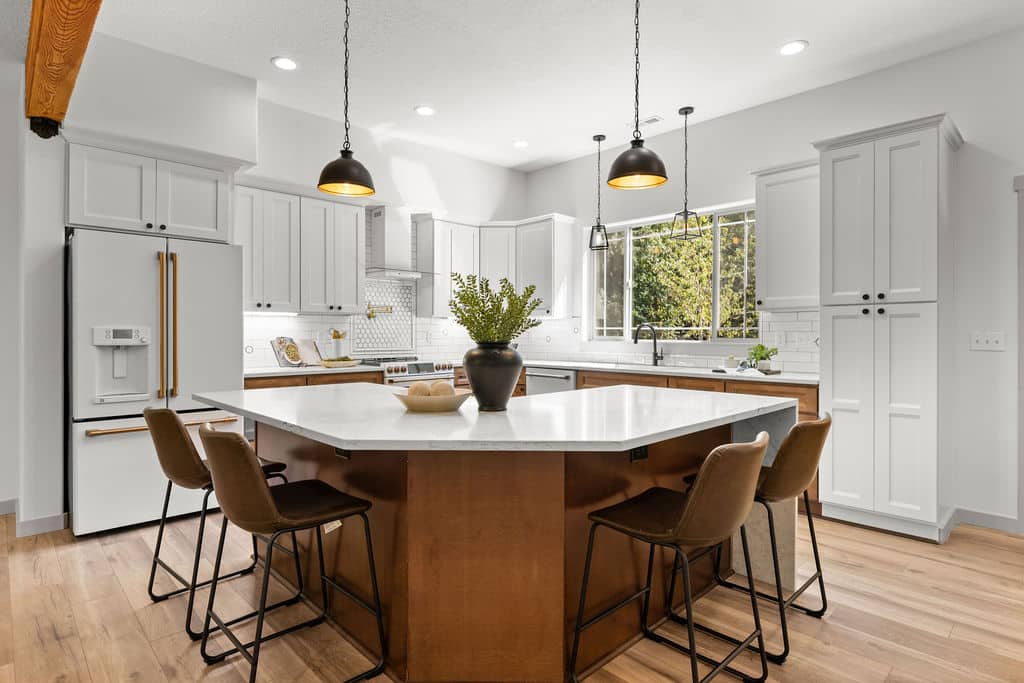
Update cooking, storage, lighting, and gathering areas while keeping the new design connected to the rest of the home.
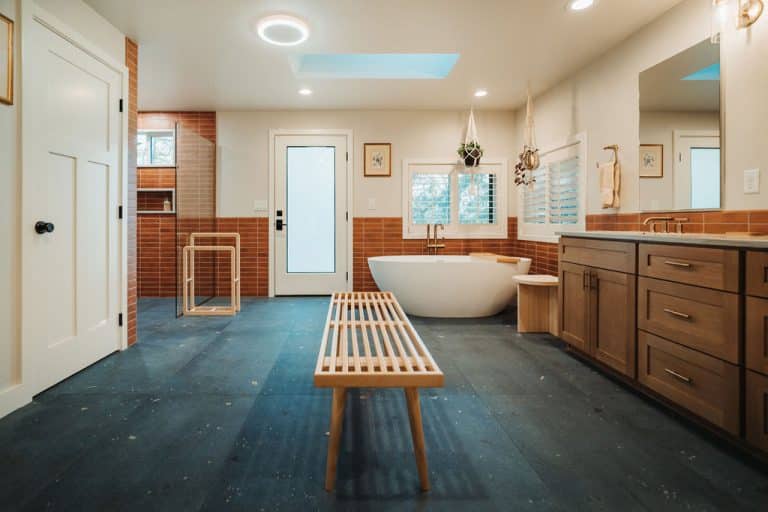
Refresh primary baths, guest baths, and powder rooms with durable waterproofing, tile, storage, and lighting.
Coordinate multiple updates so the home feels consistent across floors, finishes, fixtures, and trim details.
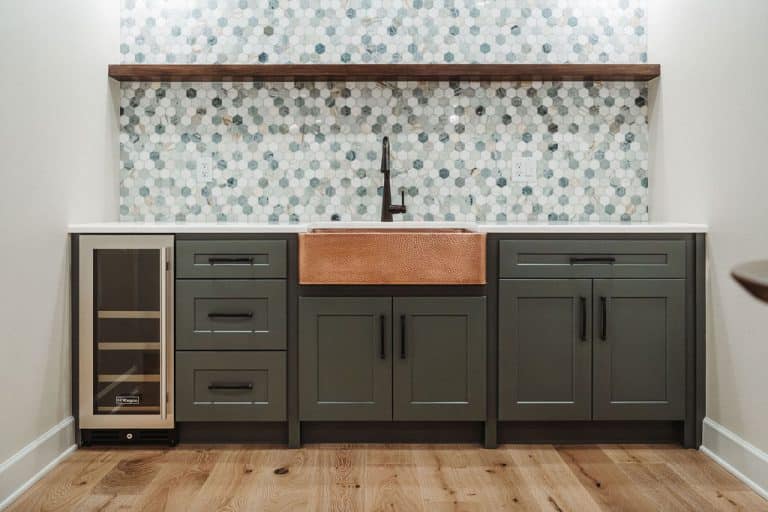
Add built-ins, wood details, shelving, trim, and practical storage that suits the home and the household.
Slope, drainage, access, existing structure, and exterior detailing can all affect cost and schedule. Good planning brings those questions forward before construction begins.
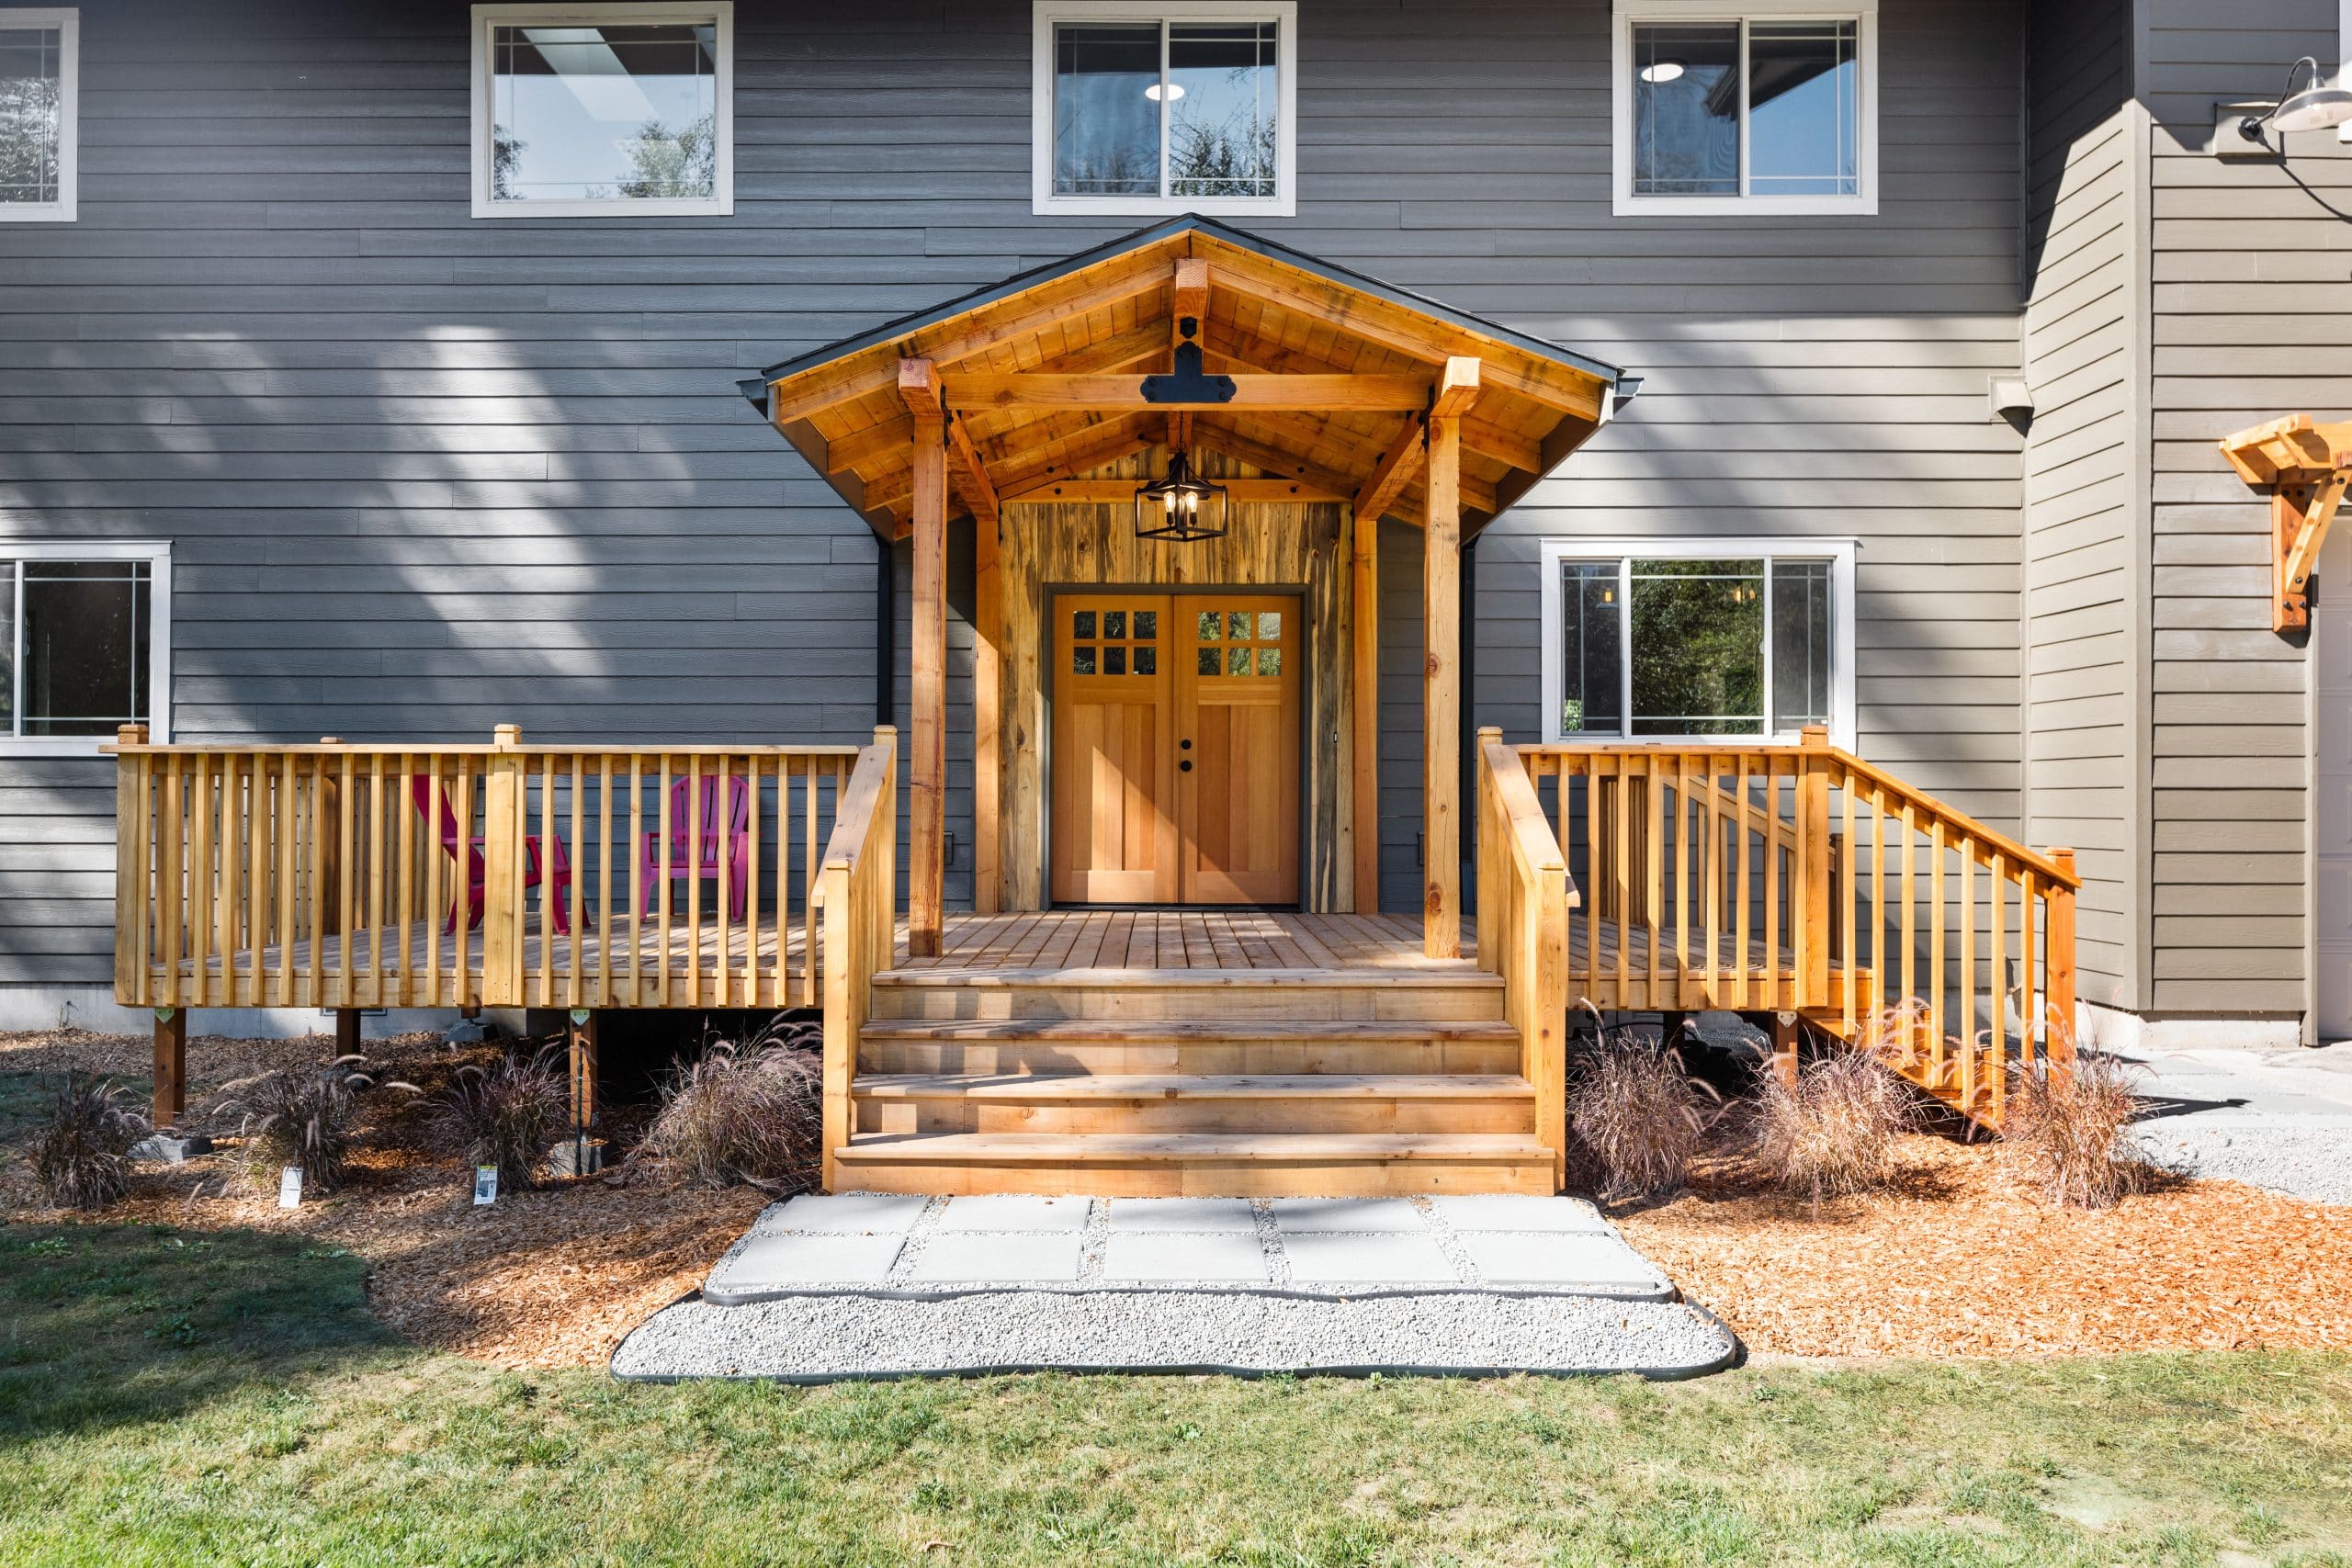
Hammer Falls Construction keeps planning, communication, and jobsite care at the center of each project so homeowners know what is happening before work moves forward.
We look at existing structure, site access, slope, water management, and the homeowner goals before the scope is finalized.
The plan balances current needs with how the home should function years from now.
Materials, transitions, fixtures, and finishes are organized so new work feels connected to existing spaces.
Construction is managed with jobsite care, regular updates, and attention to the details that shape the final result.
These questions help shape early planning conversations for remodeling, additions, decks, carpentry, and general contracting projects in West Linn.
They can require extra planning for access, drainage, decks, foundations, staging, and exterior transitions. Early site review is important.
That is the goal. We review scale, rooflines, siding, trim, windows, and interior transitions so the addition feels integrated.
Additions, kitchens, baths, decks, whole-home remodels, exterior improvements, and custom carpentry are all good fits.
Yes. We can separate immediate needs from optional improvements so the first phase of work has a clear purpose.