Kitchen Remodeling in Vancouver WA
A kitchen remodel should solve the frustrations you notice every day: crowded walkways, hard-to-reach storage, limited prep space, or a layout that separates the cook from everyone else. Hammer Falls Construction remodels kitchens in Vancouver, WA, with cabinetry, countertops, islands, lighting, flooring, and coordinated finish details.
Start with the way you use the room
Is the main problem storage, or does the entire layout need to change? Decide whether you need more seating, a larger preparation area, or a better connection to nearby rooms before individual finishes take over the conversation.
- Luxury kitchen layouts that feel open and usable
- Cabinet and countertop selections that work together cleanly
- Appliance guidance for a refined, high-end look
- Craftsmanship from an experienced Vancouver, WA general contractor
Keep the layout or rethink the room
Keeping the sink, range, and main work areas in familiar positions can make sense when the kitchen already functions well. New cabinetry, better-organized storage, updated surfaces, and improved lighting may address the problems that matter most.
If people routinely cross the cooking area, an island blocks movement, or an adjacent room feels disconnected, a layout change deserves closer review. Compare the benefit of opening the room with the work needed to build the new arrangement.
Moving plumbing, changing electrical work, or opening a wall changes the project scope. Discuss the existing structure and permit planning before treating two kitchen estimates as equivalent.
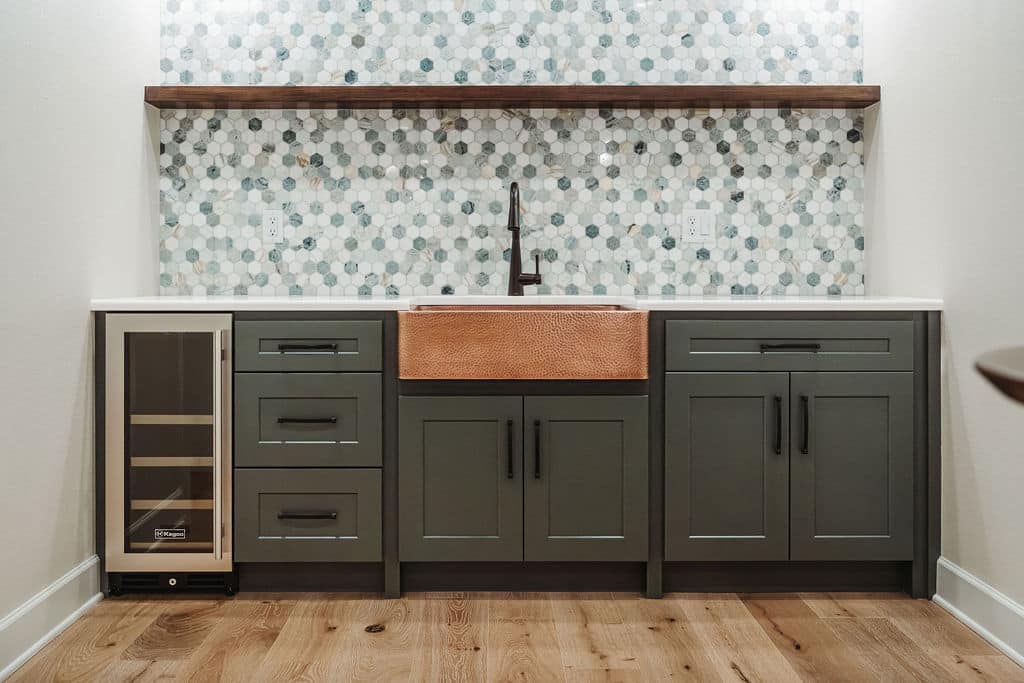
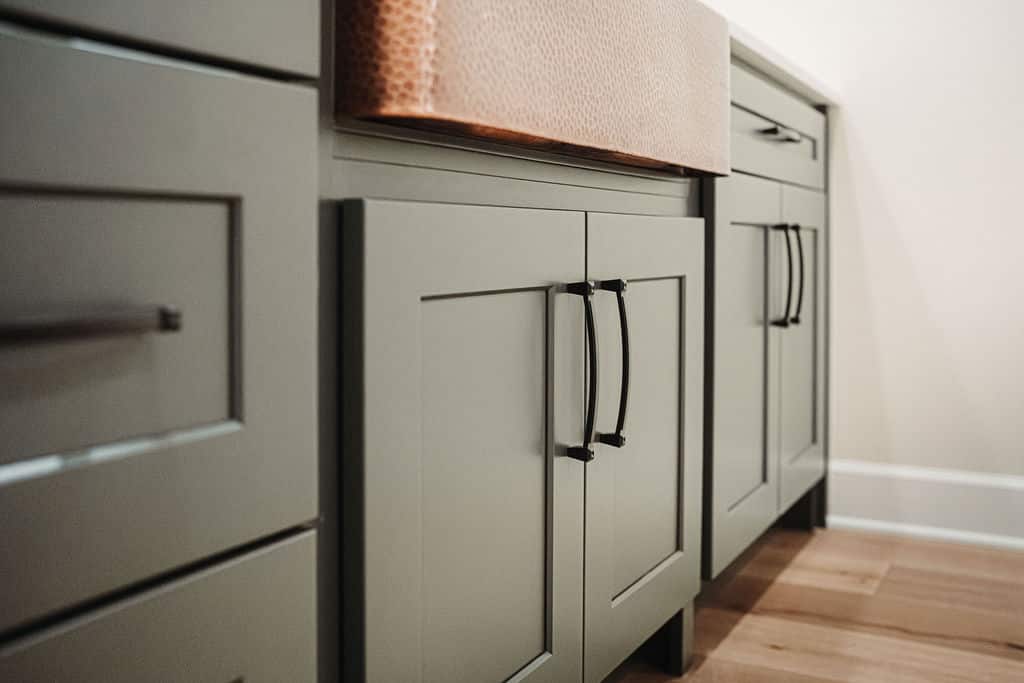
Three decisions to settle before the finishes
A useful plan connects layout, selections, and installation. These three decisions give the project a direction before colors and individual products are finalized.
Layout
List the routes through the kitchen and the doors that open into them. Preparation space, seating, and appliance access need to work together when the room is busy.
Material Pairing
Review cabinet, countertop, backsplash, flooring, and hardware samples together. Compare maintenance needs and installation details as well as their color and texture.
Execution
Ask how the selected cabinets, appliances, counters, and lighting fit the construction sequence. Dimensions and lead times matter before the room is taken apart.
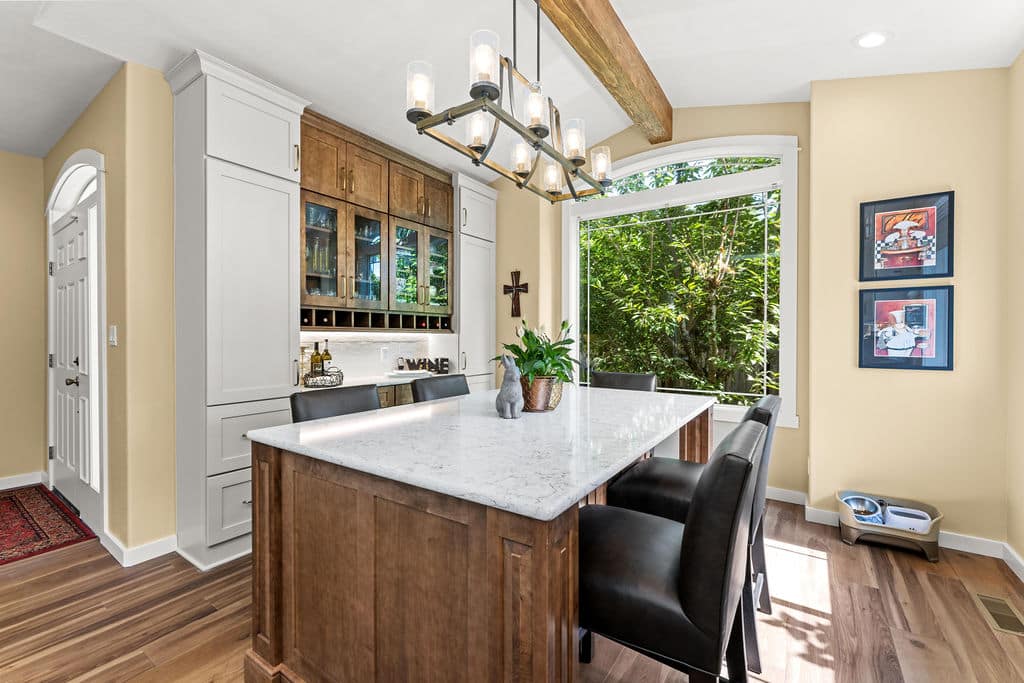
Choose cabinets and an island around daily routines
Think about what belongs near the place you use it. Pots and utensils need a practical home near cooking areas. Everyday dishes should be easy to put away, and pantry storage should suit the food and small appliances your household keeps.
For an island, decide whether preparation space, seating, storage, or a combination comes first. Discuss appliance doors, nearby cabinets, and movement through the room before settling on its shape.
An island that looks generous in a photograph can feel cramped when the kitchen is in use. Review the proposed layout alongside cabinet storage, drawer access, and seating so the space supports everyday routines.
- Full-overlay and clean panel styles for a tailored look
- Soft-close doors and drawers with durable hardware
- Smarter storage planning for better everyday function
- Cabinet layouts that support an open, luxury feel
Compare the complete countertop installation
A countertop selection includes more than the slab. Compare the surface area, edge details, backsplash transitions, sink opening, fabrication, support, and installation required for the proposed kitchen.
Bring samples and discuss how the kitchen will be used. Quartz, quartzite, granite, and marble offer different appearances and care requirements; the choice should fit your expectations as well as the cabinet and backsplash design.
Ask what the estimate includes for measuring, fabrication, delivery, and installation. Review kitchen remodel cost decisions to compare the complete scope rather than a material price alone.
- Quartz for durability, consistency, and lower maintenance
- Quartzite for a more natural stone expression
- Smart seam planning and slab layout for a cleaner finish
- Edge and backsplash choices that support a luxury result
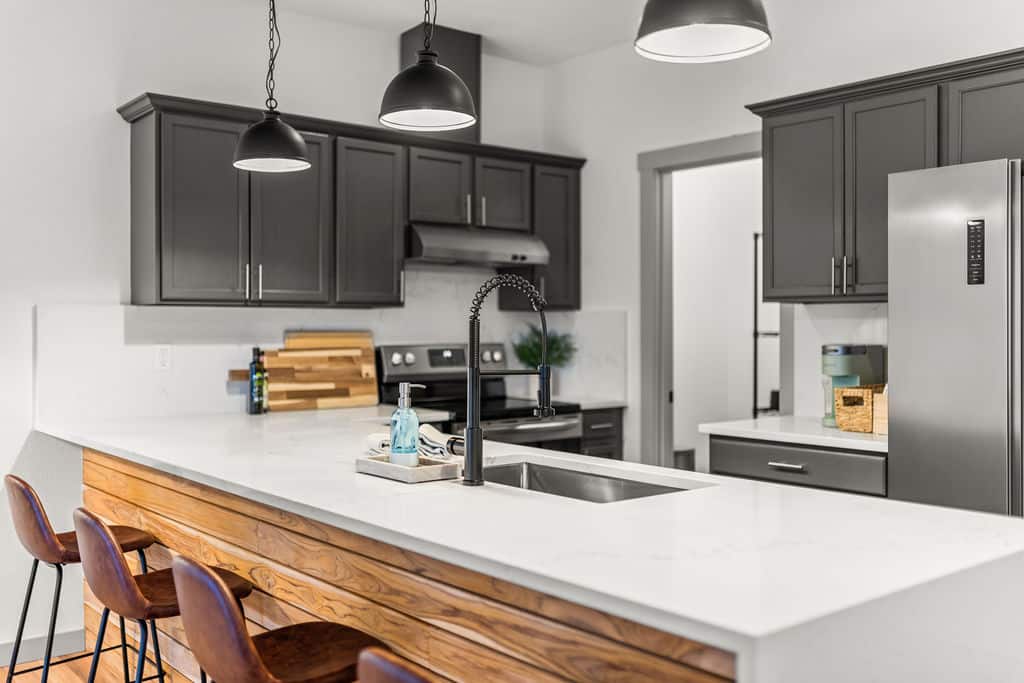
Kitchen details and a real remodel to explore
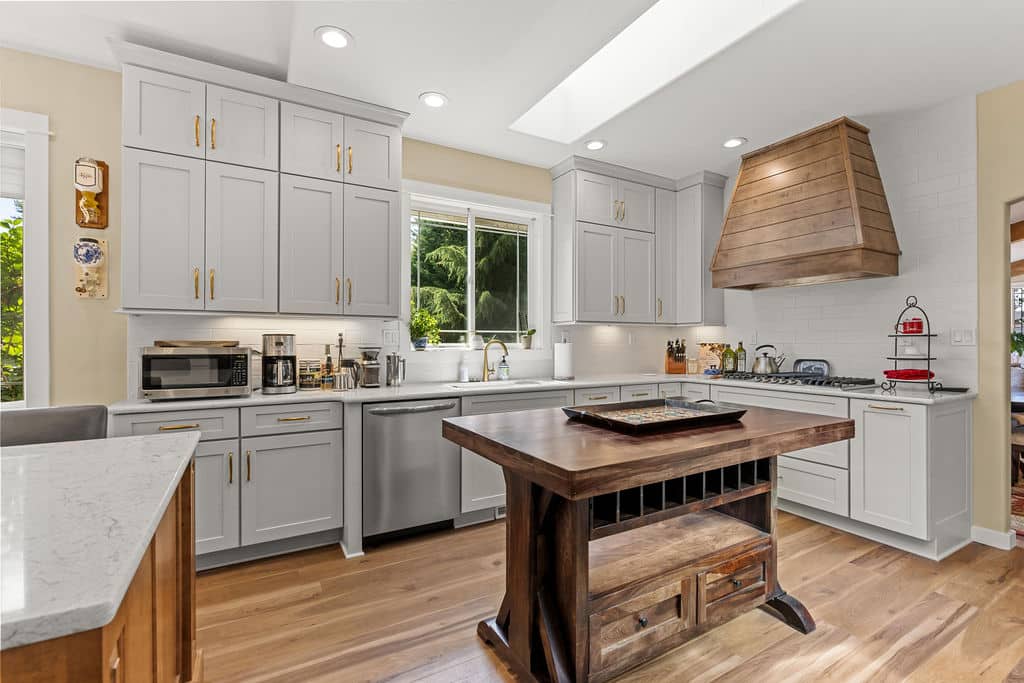
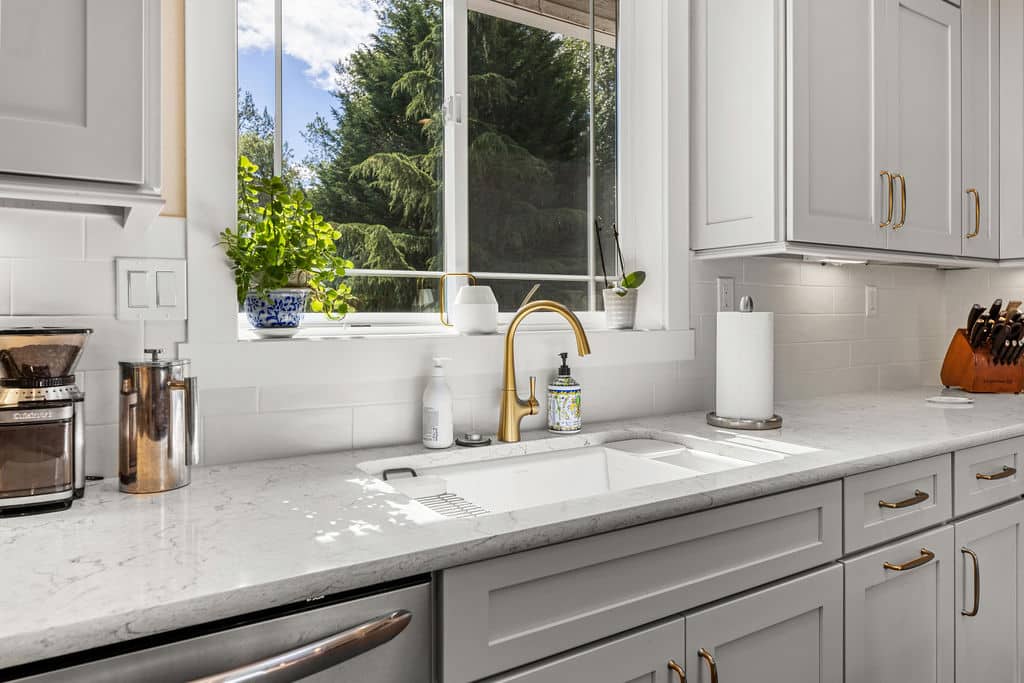
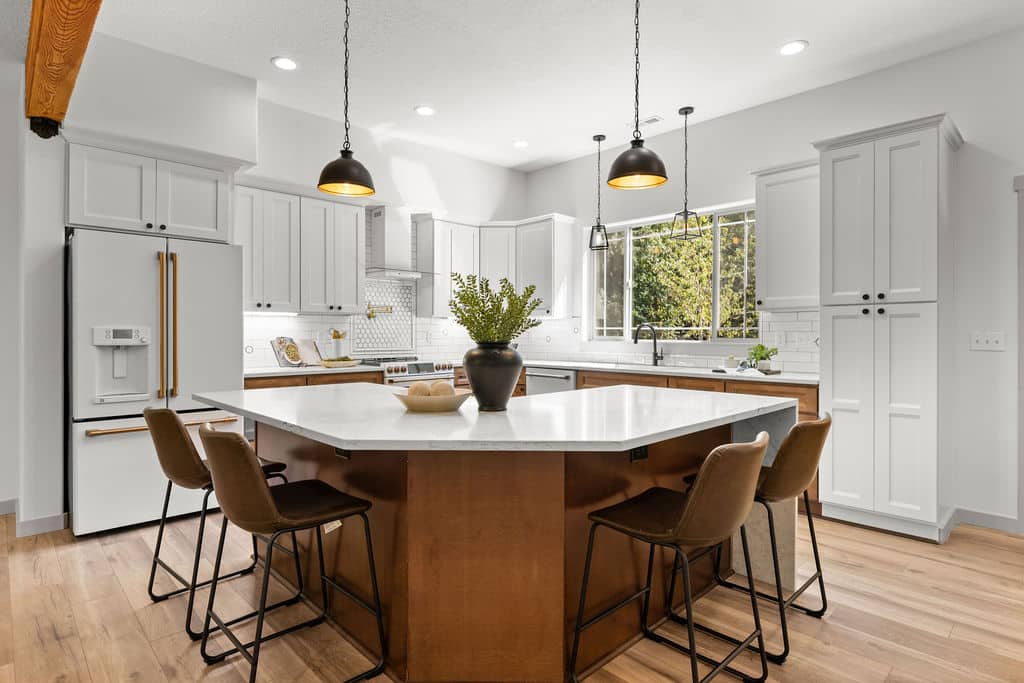
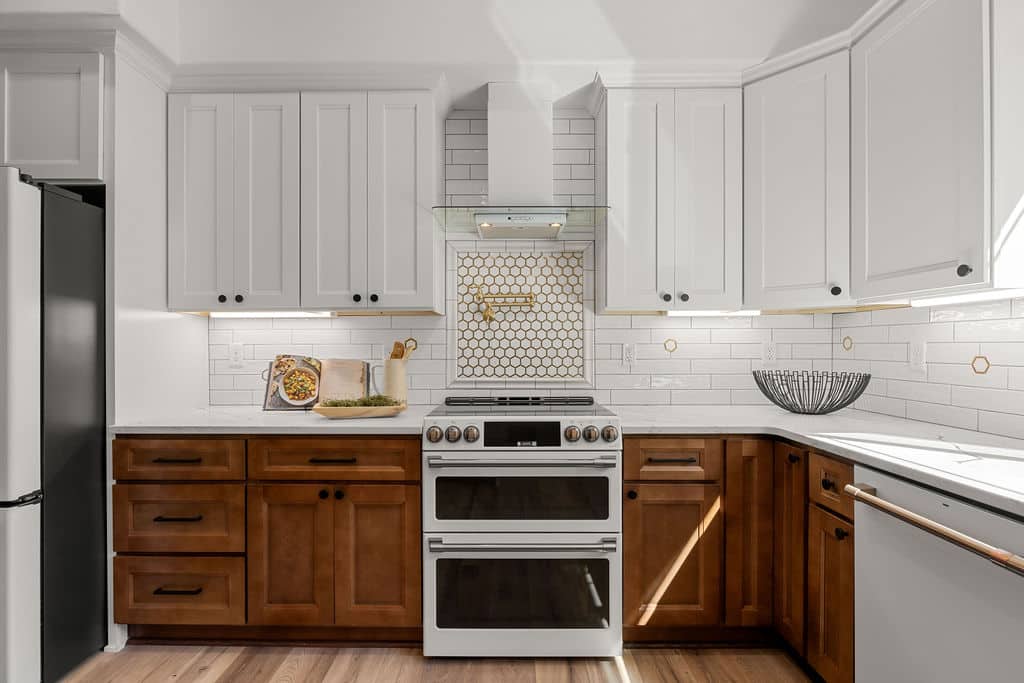
In Sarah’s kitchen remodel, Hammer Falls replaced the old cabinets and flooring and redesigned the layout. Custom cabinetry, new countertops, lighting, and stainless steel appliances brought the finished room together. Read the project story, then use the gallery below to consider finish details for your own kitchen.
Plan appliances with the cabinetry
Confirm appliance dimensions, door swings, installation requirements, and the ventilation plan while the cabinet layout is being developed. A refrigerator or range selected late can change the surrounding work.
Panel-ready refrigeration and integrated dishwashers need coordination with the cabinets. Range, hood, and sink selections also belong in the early discussion so appearance, service requirements, and the available space align.
If you plan to buy appliances yourself, agree on who checks compatibility, receives deliveries, and handles damaged or missing items. Confirming those responsibilities helps keep product decisions connected to the construction schedule.
A Better Kitchen Remodel Starts with Better Planning
Separate design and ordering from the work that happens after demolition. Our kitchen remodel timeline guide explains the phases to discuss, including cabinet lead times, countertop installation, and the final walkthrough.
Consult
We learn what is not working in the current kitchen, what your goals are, and what kind of finish level makes sense for the home.
Plan
We review layout options, cabinets, countertops, appliances, and finish direction so the remodel has a strong foundation before construction begins.
Build
Our team executes the work with close attention to coordination, craftsmanship, and the smaller details that shape the final quality.
Refine
We want the finished kitchen to feel open, polished, durable, and clearly upgraded in a way that adds long-term value to the home.
Frequently Asked Questions About Kitchen Remodeling in Vancouver, WA
Do you help with kitchen design decisions?
Yes. We help guide layout decisions, cabinetry direction, countertop selection, appliance planning, and finish coordination so the entire room feels cohesive.
What should a kitchen estimate include?
Identify demolition, cabinetry, countertops, flooring, backsplash, lighting, plumbing work, installation, and finishing. Ask which selections are final and which carry an allowance: a budget placeholder that can change when the product is chosen.
Does a more open kitchen need a new layout?
Sometimes storage, lighting, or island proportions are enough. If walls or fixtures need to move, review the existing structure and related work before deciding. The right scope follows the problem you want to solve.
How do we prepare for construction?
Discuss kitchen access, a temporary food-preparation area, deliveries, and decisions still outstanding. Ask how questions and changes will be communicated, and confirm the sequence before the existing room is dismantled.
Plan your Vancouver kitchen remodel
Bring photos of the current room, approximate dimensions if available, and a short list of what works and what does not. Include your preferred timing and essential features so we can discuss a scope that fits your home.