Home Remodeling in Vancouver WA
A home remodel should solve the parts of daily life that no longer work: a cramped kitchen, a difficult bathroom, disconnected rooms, or too little usable space. Hammer Falls Construction helps Vancouver homeowners plan kitchens, bathrooms, whole-home renovations, and additions around the way they want to live.
One room or a connected home remodel?
A focused room remodel can be the right choice when the surrounding spaces already work well. If flooring, storage, lighting, or circulation problems continue across several rooms, discuss the larger plan first. Coordinating those decisions can help you avoid finishing one room only to reopen it for the next phase.
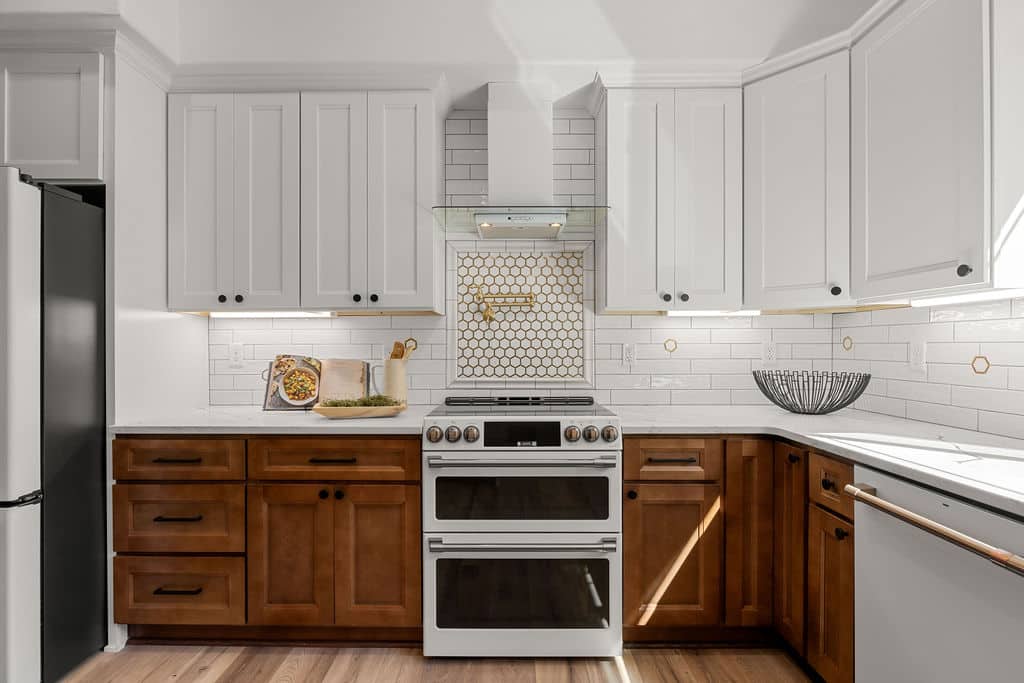
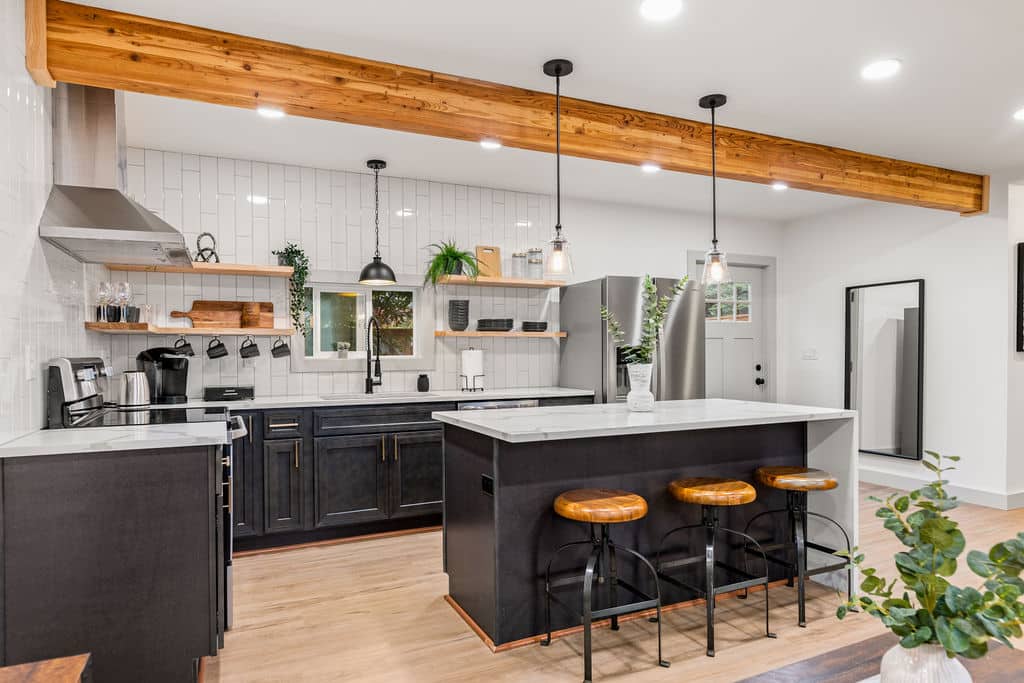
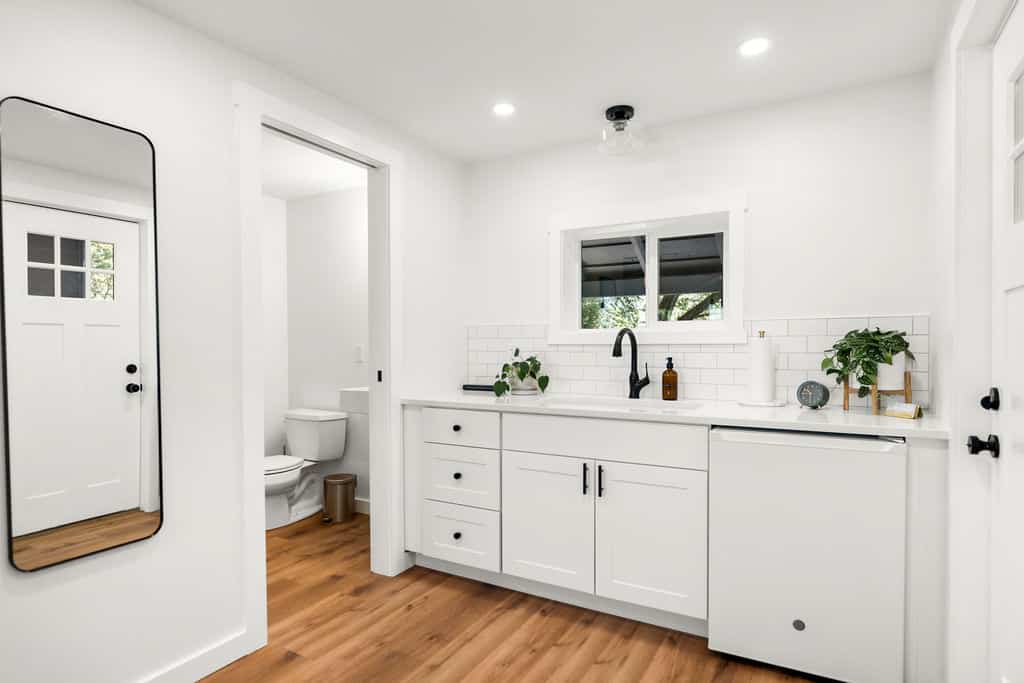
Choose how the work fits your household
A focused room remodel
Start with the room causing the greatest frustration. Define what must change, what can stay, and how the new work will meet the existing flooring, lighting, and adjacent rooms.
Work in planned phases
Phasing can spread disruption across stages, but shared systems and finishes still need a common plan. Ask which work must happen first and what temporary conditions each phase creates.
Coordinate the whole project
Planning several rooms together helps connect layout, materials, and trade work. Compare the construction sequence and living arrangements with a phased approach before deciding.
Services for the changes you have in mind
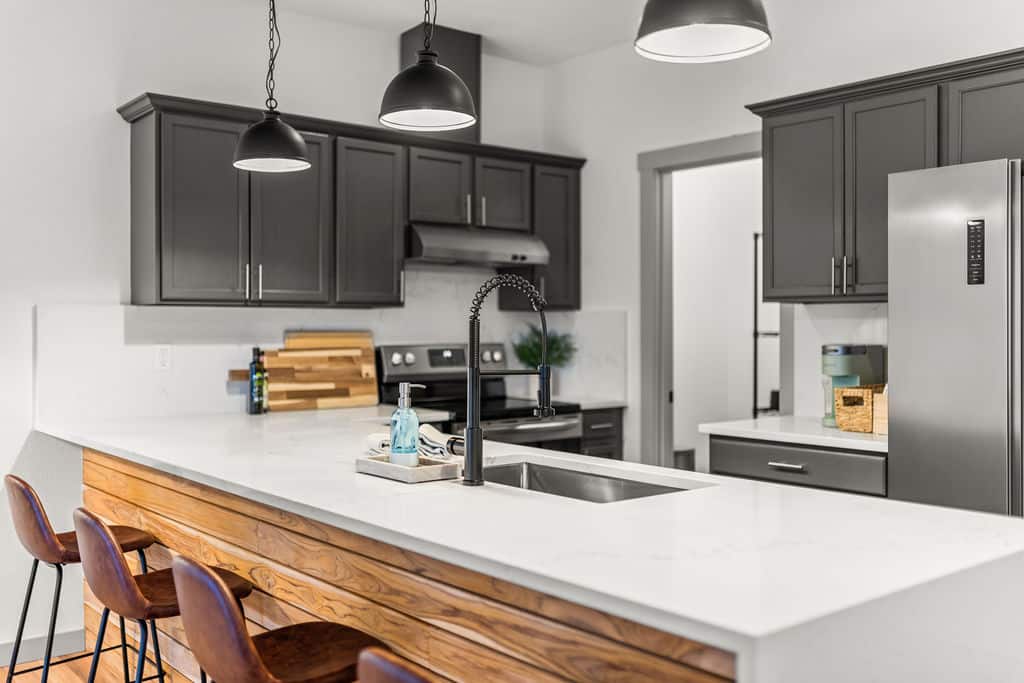
Kitchen layout and finish options
Review cabinetry, island use, counters, lighting, and movement through the room. For the full planning guide and project examples, explore kitchen remodeling in Vancouver.
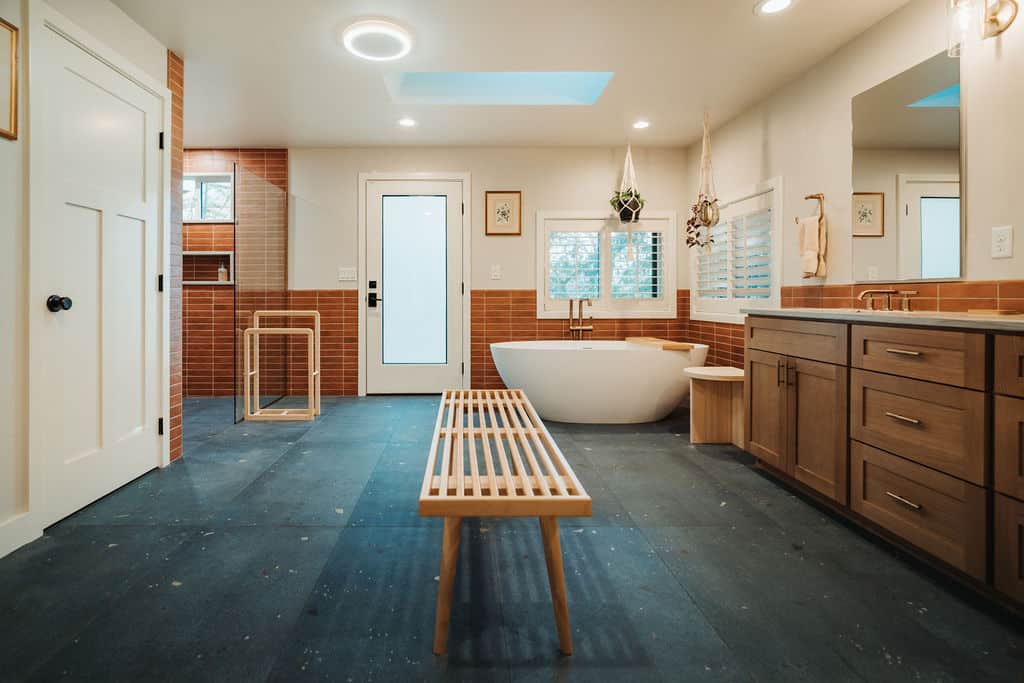
Bathrooms planned for everyday use
Choose the right scope for the shower, vanity, storage, lighting, and flooring. Discuss existing conditions and access during construction, particularly when it is the only bathroom.
Coordinate a whole-home remodel
Bring layout, kitchen and bath upgrades, flooring, lighting, and finish details into one plan. Identify the dependencies between rooms before deciding which work to phase.
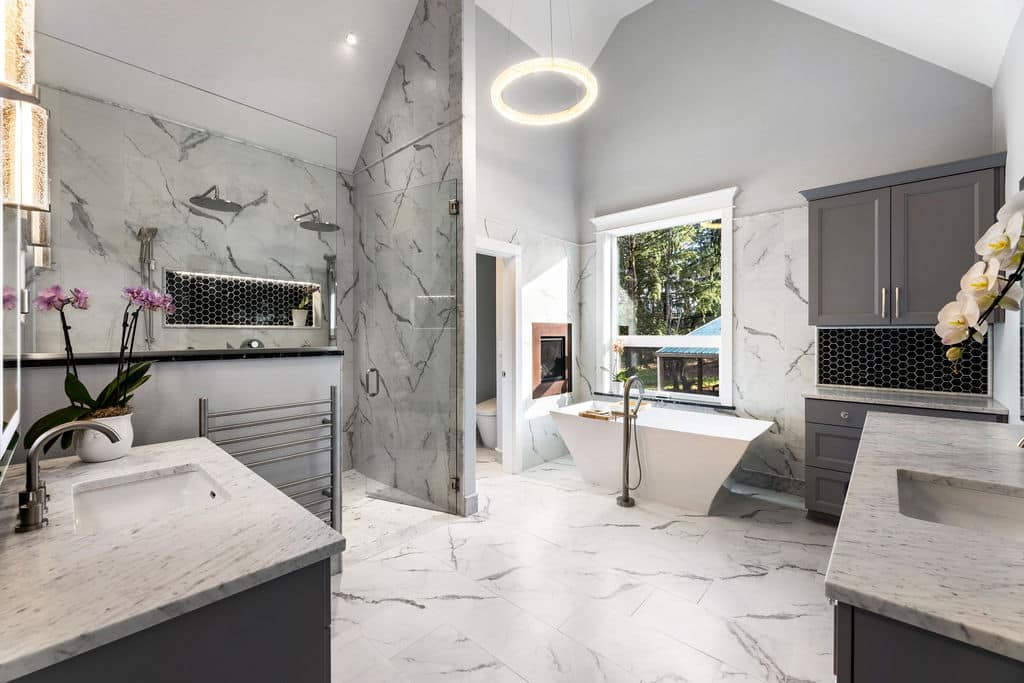
Plan the space your home needs
If rearranging existing rooms is not enough, discuss an addition. Explain the new room’s purpose and how it should connect to the home so site, structure, and access can be reviewed together.
Plan daily life before demolition
Discuss which rooms will remain usable and whether staying in the home is practical for the proposed work. A kitchen remodel may need a temporary food-preparation area; bathroom work needs an access plan. Agree on entry routes, storage, deliveries, and how questions or scope changes will be communicated.
- Identify essential kitchen and bathroom access during each phase.
- Make product selections and confirm dimensions before ordering.
- Discuss work areas, household routines, pets, and delivery access.
- Confirm the contact person, update method, and change-approval process.
Explore all service areas near Vancouver WA
While this page is centered on Vancouver WA, Hammer Falls Construction also serves nearby communities throughout Clark County. Explore each local page below for area-specific remodeling and contractor information.
Battle Ground, WA
General contracting and luxury remodeling services for Battle Ground homeowners.
Camas, WA
High-end kitchen, bathroom, and whole-home remodeling in Camas.
Felida, WA
Refined remodeling services for homeowners in Felida and north Vancouver neighborhoods.
Ridgefield, WA
Thoughtful remodeling and custom renovation work in Ridgefield.
Salmon Creek, WA
Custom remodeling services in Salmon Creek with a strong focus on detail and finish quality.
Learn from completed remodeling work
Our Kaiser client story describes a whole-home renovation that included electrical, plumbing, furnace, flooring, cabinets, bathrooms, and finishes. In the Ridgefield crawlspace project, unfinished space became a lower level with a living room, kitchenette, bedroom, and reconfigured bathroom. These different scopes show why a remodel should start with the way the space needs to work—not a list of finishes alone.
Start your Vancouver home remodel with a clear scope
Bring photos, your project address, the rooms involved, and the changes that matter most. Include preferred timing and any daily-life constraints. We can discuss the scope and the decisions needed for a useful estimate.