Compare the view from a chair with the view from the doorway
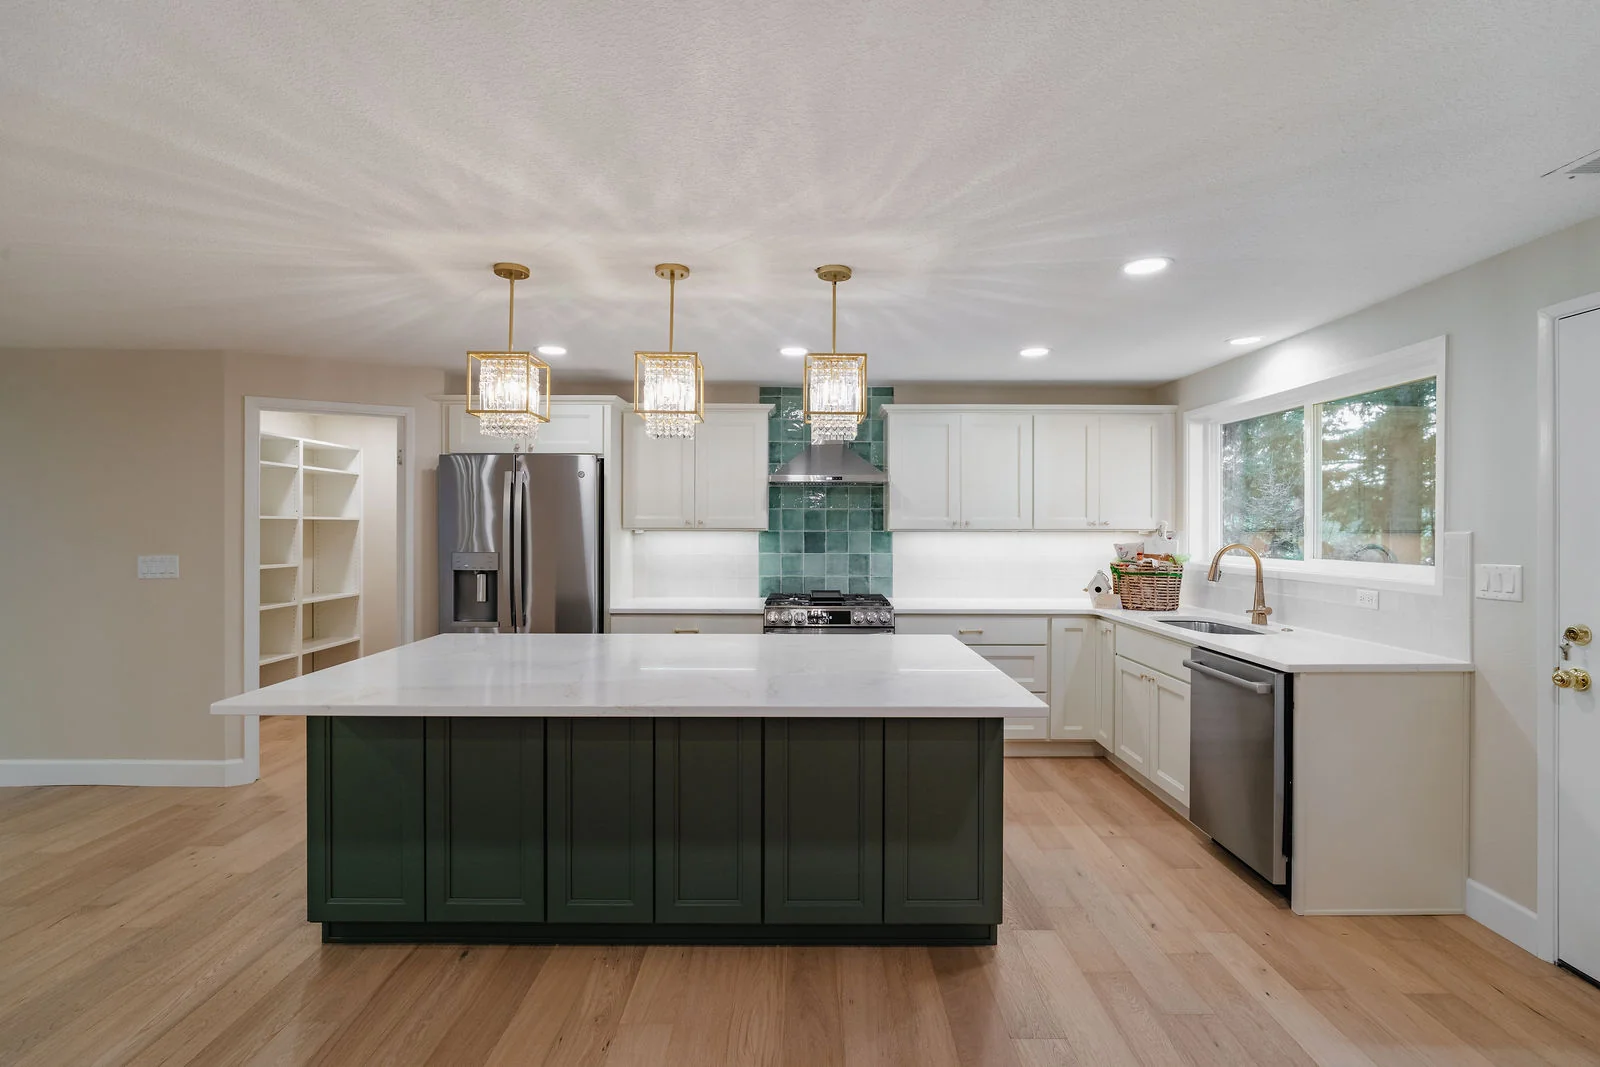
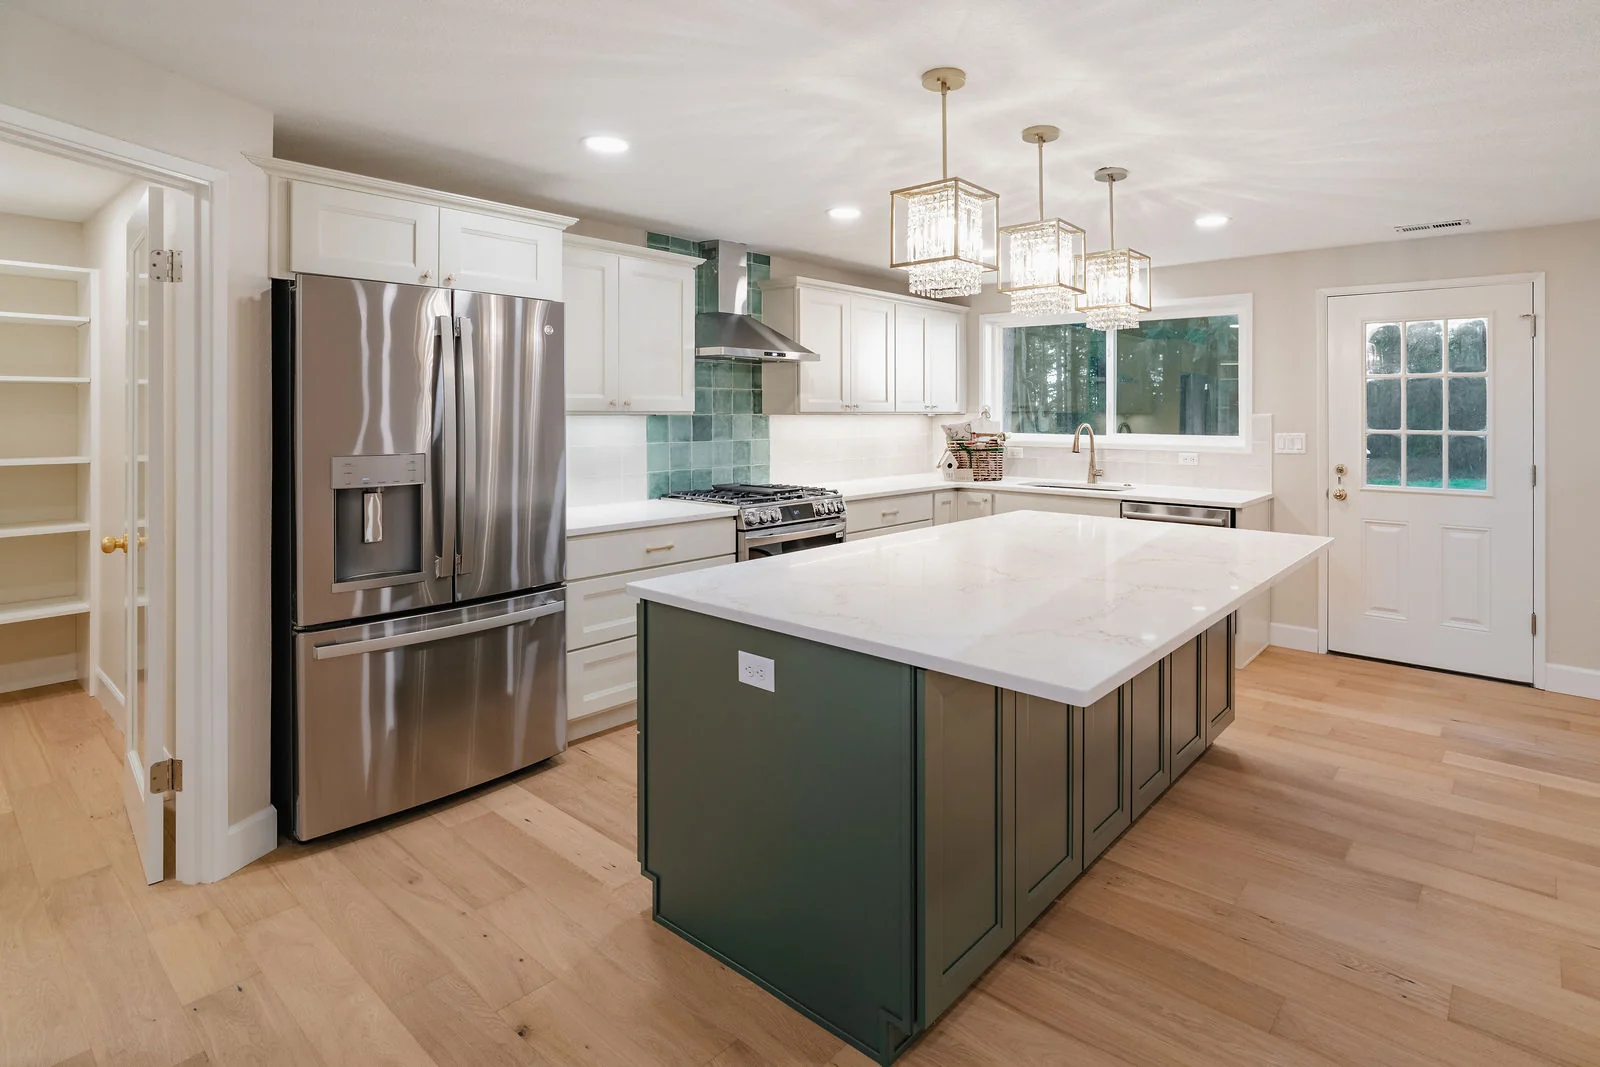
Sit where the household spends the most time in your Happy Valley home. Photograph the view at that height, then stand where you would prepare dinner or work at a desk. A higher counter, a new partition or a pendant can affect those sightlines in different ways. Draw the feature you want to see and the feature you want to screen.
Ask Hammer Falls to evaluate alternative layouts from both positions. Include the effect of afternoon glare, privacy after dark and furniture placement. A large opening can be attractive in a photograph while requiring an entirely different seating arrangement to feel comfortable in use.
Interviewing a remodeling contractor in Happy Valley
Start by reviewing a project close to your own in size and complexity. Ask what the homeowner chose to keep, what changed after the initial design and how the work was organized. A finished photograph shows the result. A conversation about the decisions behind it helps you judge whether the contractor’s approach suits your household.
Check the business name on the proposal against the Oregon contractor license lookup. Ask for current insurance information and clarify who will supervise the job and communicate with you. Use the same questions for each company, then compare the answers alongside the scope and price.
Read the room after dark
Take two photographs from the same spot, one during the day and one after sunset. Identify the surfaces where you chop food, read labels, apply makeup or sort laundry. A central fixture can light the floor well while casting your own shadow across the work. Ask for a drawing that shows switches and fixtures alongside furniture and cabinets.
Stand at each entrance and imagine arriving with full hands. Which switch should you find first? If two people use a room differently, separately controlled lights may serve them better than one bright setting. Compare color samples under the lamps you expect to use. Confirm dimmer compatibility with the selected fixtures, and decide who supplies bulbs or integrated lighting. Record those details before walls close, when changes often affect several trades.
Test circulation with the furniture you own
Measure the pieces you expect to keep, including chairs pulled away from a table and the space someone uses to get up from a sofa. Put those dimensions on the plan. Mark the natural route between the front door, kitchen, bathroom and outdoor space. A room that appears generous when empty can become a narrow passage once the real furniture arrives.
Try a small change before committing to a structural one. Tape the proposed opening on a wall or move a table for a weekend. Ask each household member what became easier and what became awkward. If the preferred solution involves removing a wall, ask how support and concealed services will be evaluated. Include flooring repairs, ceiling transitions and finishing the adjoining rooms in the comparison with a less invasive option.
Compare an addition with reworking existing space
Write down what the extra room must let you do. Hosting family a few weeks a year creates different needs from a daily home office or a bedroom intended for long-term use. Test whether furniture placement, a different doorway or reassigning a room could solve part of the problem. Compare those options with the addition on the same list of household priorities.
For an addition, review how the new space connects to the old. Ask about changes to rooflines, siding, floor heights, heating and the route through adjoining rooms. Include restoration outside the building, especially where materials and equipment will travel. Check what the property address allows before assuming a particular footprint. A sound feasibility conversation identifies the questions to resolve and the cost of resolving them before the project advances to detailed pricing.
Specify where exterior work starts and stops
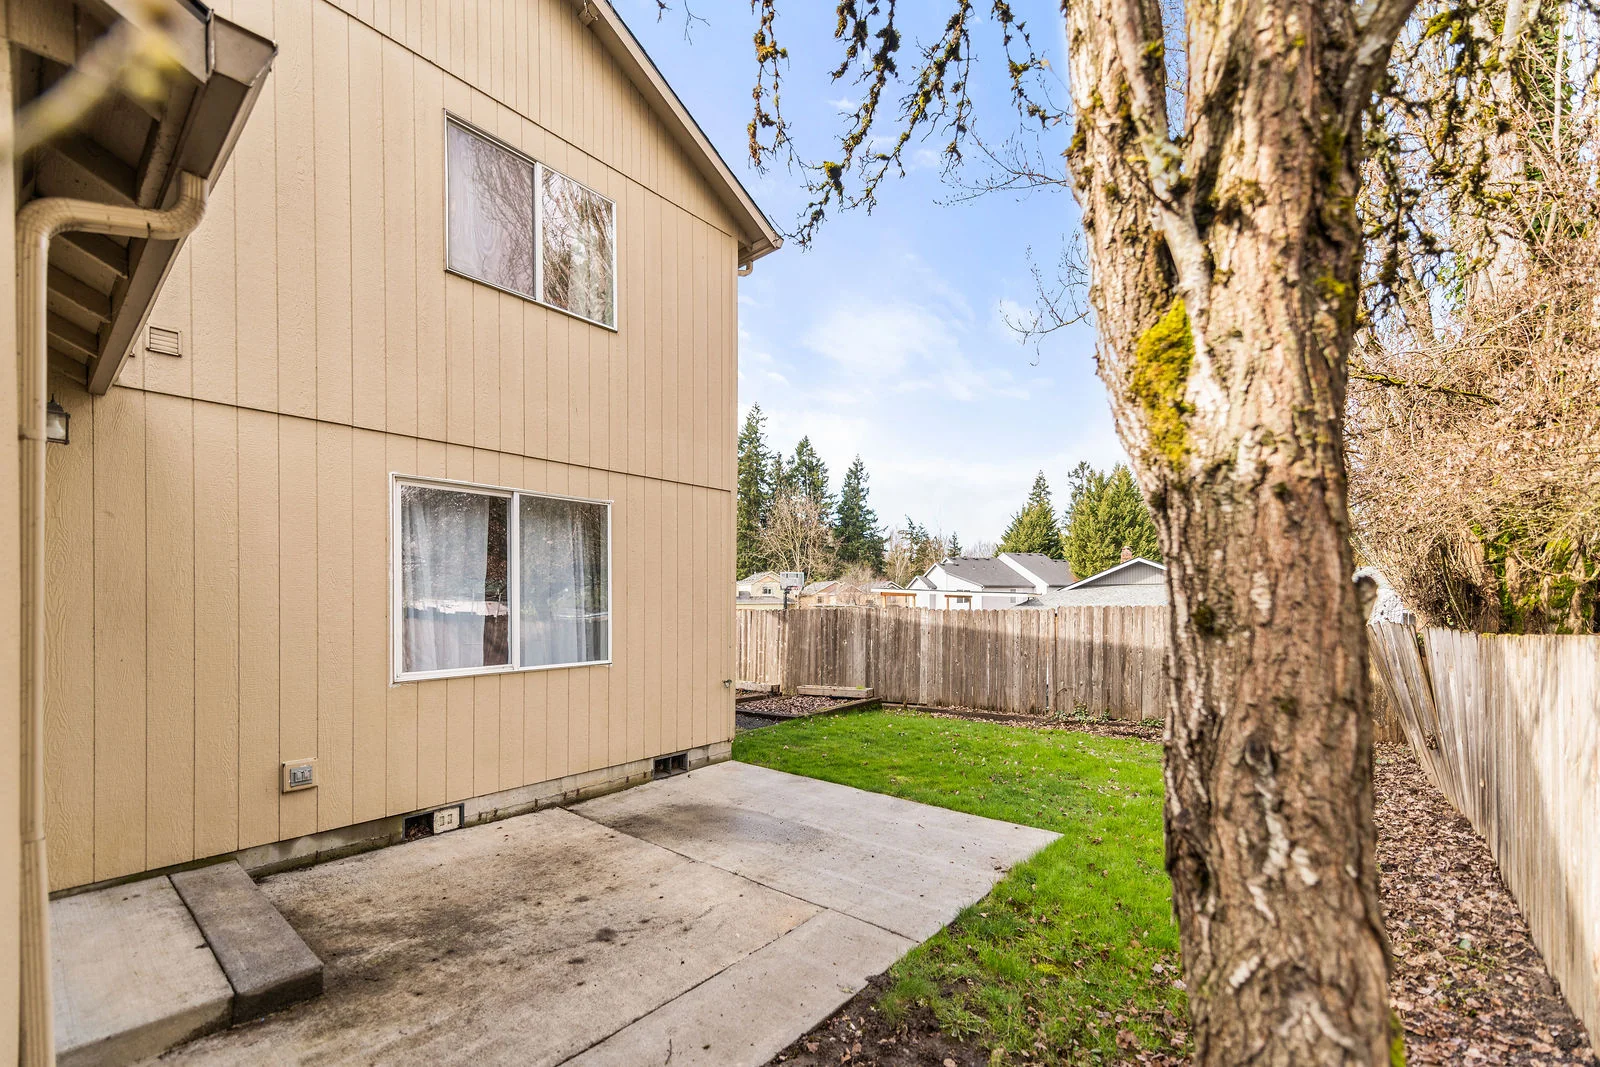
Look at the outside of the house from several directions and photograph the joints between materials. Identify which surfaces you plan to replace, which need protection and where the new assembly meets an existing window, door or roof. An estimate described simply as exterior updates leaves too much room for different interpretations of trim, paint and restoration.
Discuss how the site will be protected when parts of the exterior are open and how deliveries will reach the work. Ask what happens if removal reveals damage beyond the visible surface. Establish who documents the condition, who proposes a repair and who authorizes a change. Compare material samples beside the actual siding in daylight. Request care instructions so the finished appearance and the maintenance commitment both fit your expectations.
Give the designer a decision brief
Bring three images you like and write one sentence beneath each explaining why. You might like the daylight in one picture, the concealed storage in another and the way seating faces the kitchen in a third. A contractor can work with those observations more reliably than with an entire folder of unlabeled inspiration. Include one feature you know you do not want.
Ask what drawings and specifications you will receive, when they become detailed enough for pricing and how revisions are handled. Review the plan with existing furniture dimensions in hand. For a larger change, compare at least one option that keeps more of the current structure. Write down why you chose the preferred scheme. If pricing later requires a reduction, that record helps protect the feature that motivated the project in the first place.
Decide how to live through construction
Make a simple calendar of the rooms your household must use each week. Include morning routines, remote meetings, deliveries, pets and overnight guests. Losing the kitchen and the only convenient bathroom at the same time can change the practical cost of a project. Ask the contractor to identify when utilities or paths through the house may be unavailable.
Compare completing the work in one stretch with keeping a room usable for longer. Phasing can reduce disruption, but it can also involve more site setup, temporary protection and return visits. Ask which tasks really can move and which depend on an inspection, delivery or finished surface. Agree on a contact for last-minute changes and a regular time to review the next week. A short written look-ahead gives everyone something concrete to plan around.
Know which choices have a deadline
Build the selection list around dependencies. A vanity affects faucet placement, mirror width and the location of lights. An appliance panel depends on the appliance model as well as the cabinet finish. Ask the contractor which choices release drawings or orders and which can safely wait. Picking paint early offers little schedule protection if the shower valve is still undecided.
For each item, record the model, finish, quantity, supplier, person placing the order and latest decision date. Confirm who checks the delivery for damage and where replacements will be stored. If you want to purchase an item yourself, ask how that affects installation responsibility, returns and warranty follow-up. Review substitute products by dimensions and operating requirements as well as color. A similar-looking part may need different preparation behind the finished wall.
Make competing estimates comparable
Lay the proposals side by side and highlight the work both builders explicitly include. Then mark demolition, disposal, protection, trim repairs, paint and final cleanup separately. A shorter proposal might leave these to the owner. Ask for clarification in writing before treating a difference in total price as a saving. The same question belongs with every contractor you interview.
An allowance is a placeholder for a selection. Ask whether the figure covers materials alone or also includes delivery, tax and installation. Where a bidder lists an alternative, check whether accepting it changes another trade’s work. Keep a single dated list of clarifications and send the relevant answers back for revised pricing. You should be able to explain what each total buys without relying on a conversation nobody wrote down.
Planning around slope, light, and everyday use.
- Review stairs, decks, and daylight levels before exterior or addition planning
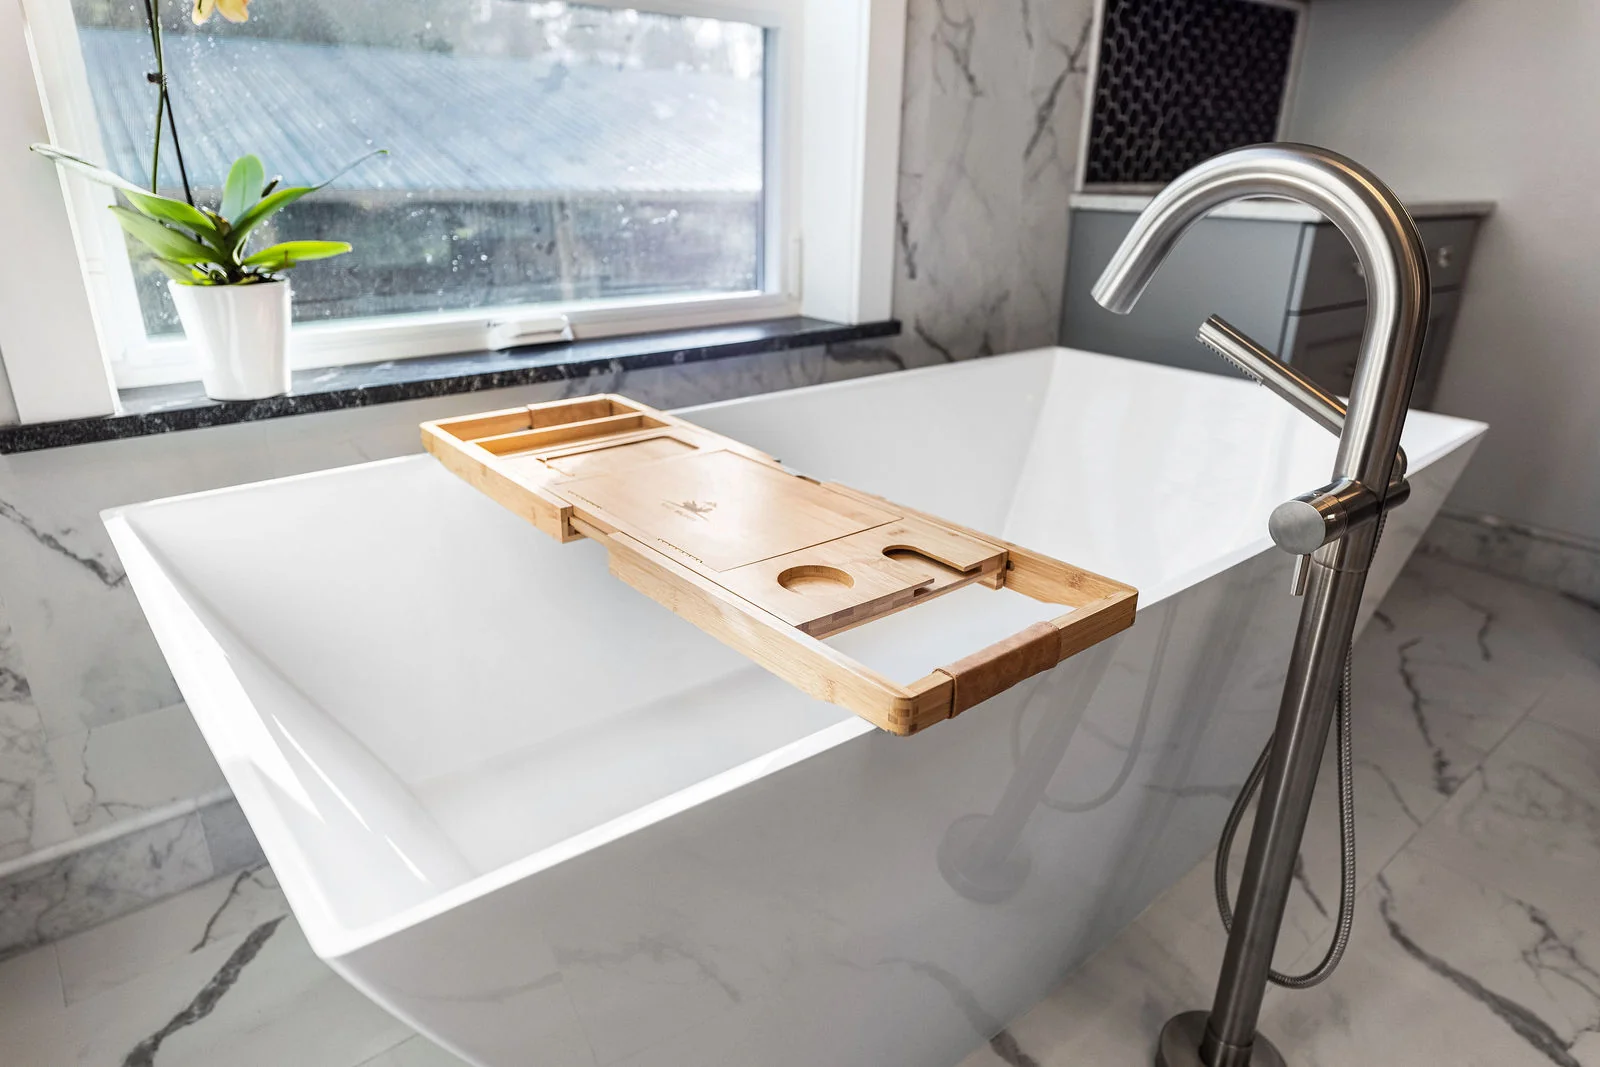
- Use lighting and finish choices to make large spaces feel warm and intentional
- Plan kitchen and living updates around gathering, storage, and sightlines
- Coordinate exterior improvements with drainage, railing, and maintenance needs
Judge finishes where they will be installed
Gather the flooring, cabinet, paint and tile samples together in the room. Move them from the window to the least bright corner. Look at them in the evening as well. A warm white beside one cabinet sample can read surprisingly cool beside another. Decide which existing surface has to stay and use that as the starting point for the palette.
Ask how the finish is cleaned and what ordinary wear looks like. Gloss shows reflections, textured surfaces hold shadows, and grout color can change how busy a wall feels. Also compare the edges where materials meet. A transition strip, painted return or finished tile edge can affect the appearance more than a small change in shade. Record the approved samples with manufacturer names and finish codes so substitutions can be reviewed against something specific.
Agree on a process for concealed conditions
An estimate can only be as specific as the conditions the builder can inspect. Ask which assumptions might change after demolition and which can be checked earlier with measurements, records or a limited investigation. Keep an owner reserve separate from money already committed to finishes. The right amount depends on what is known about the house and the work being proposed.
Agree on the steps if an unexpected condition appears. Ask for a photograph or walkthrough, a description of the options, a price and any schedule effect before authorizing additional work. Clarify who can approve a change if you are away. Keep written decisions with the current drawings. That approach makes it easier to distinguish necessary repair work from an elective upgrade you might reasonably defer.
Define what completed work looks like
Before the work begins, ask how the contractor documents completion. A visual inspection catches an uneven finish, but operating a window, appliance or cabinet can reveal a different kind of issue. Discuss how inspections, touch-ups and any outstanding deliveries will be tracked. Agree on where the final list will live so both parties can see what has been resolved.
Walk room by room with the drawings and approved changes. Describe the exact location of each item instead of writing a general note about paint or trim. Ask who will demonstrate equipment and where product instructions are kept. Confirm care requirements before using a new finish or cleaning product. When the last item is resolved, save the dated record with the finish schedule and service contacts so the next question has an obvious starting point.
Measure the items the room must hold
Empty one crowded shelf and group the contents by how often you reach for them. Measure the largest object in each group. Deep storage can be helpful for bulky seasonal equipment yet frustrating for daily items hidden two rows back. Tell the designer which items should be visible, which should disappear and which a child or guest should be able to reach.
Use painter’s tape or cardboard to test a proposed shelf, bench or tall cabinet. Open nearby doors and stand where another person normally works. Check for outlets, vents and wall controls the new storage might cover. Before approving an elevation, ask whether shelf spacing is adjustable and what usable dimensions remain after hinges, slides and framing. Those small deductions can decide whether the item you designed around actually fits.