Start with the frustration
Name the everyday problem before choosing a finish. Is it a crowded walkway, a dark preparation area, or storage that is difficult to reach? Give each idea a job to do.
Kitchen planning workbook
Use this checklist and gallery to turn inspiration into a useful project brief. For our services, project approach, and consultation details, visit Kitchen Remodeling in Vancouver WA.
Name the everyday problem before choosing a finish. Is it a crowded walkway, a dark preparation area, or storage that is difficult to reach? Give each idea a job to do.
List what you keep and where you use it. Compare drawer access, pantry shelves, small-appliance storage, and places for dishes before deciding on the cabinet arrangement.
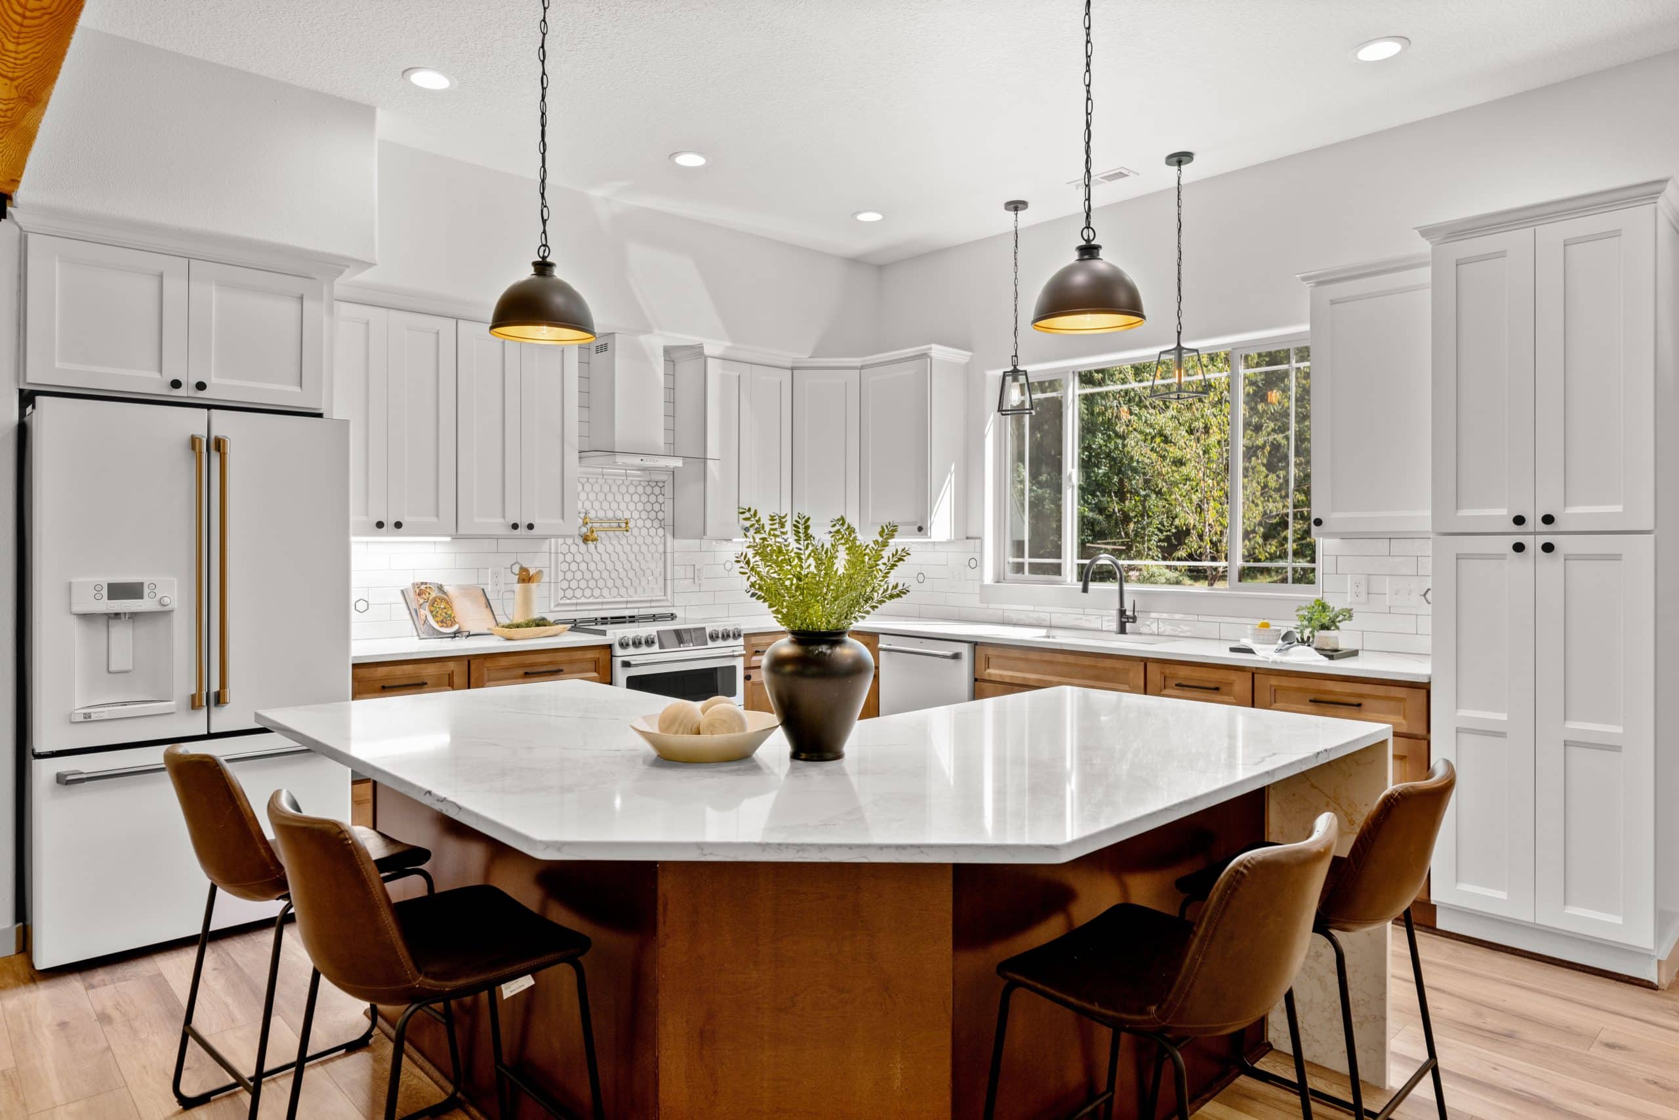
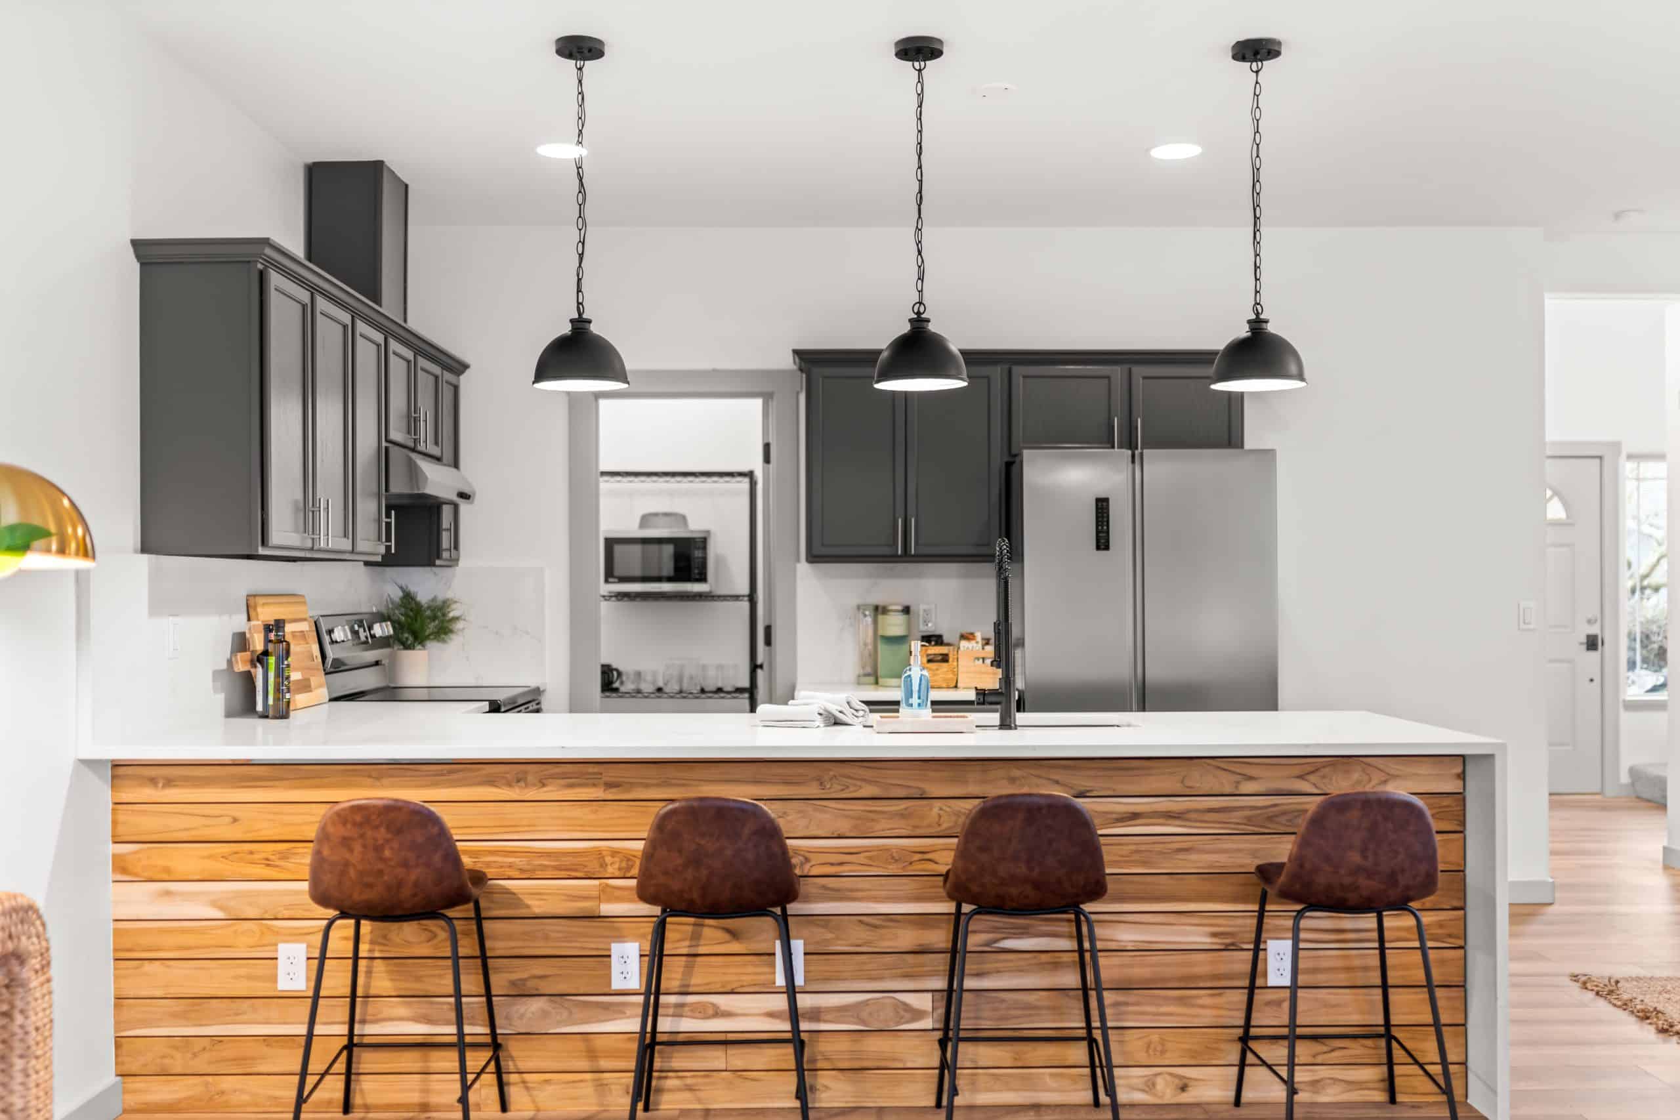
Choose the island’s main purpose: preparation, seating, storage, or several uses. Consider nearby appliance doors and routes through the kitchen when judging its size.
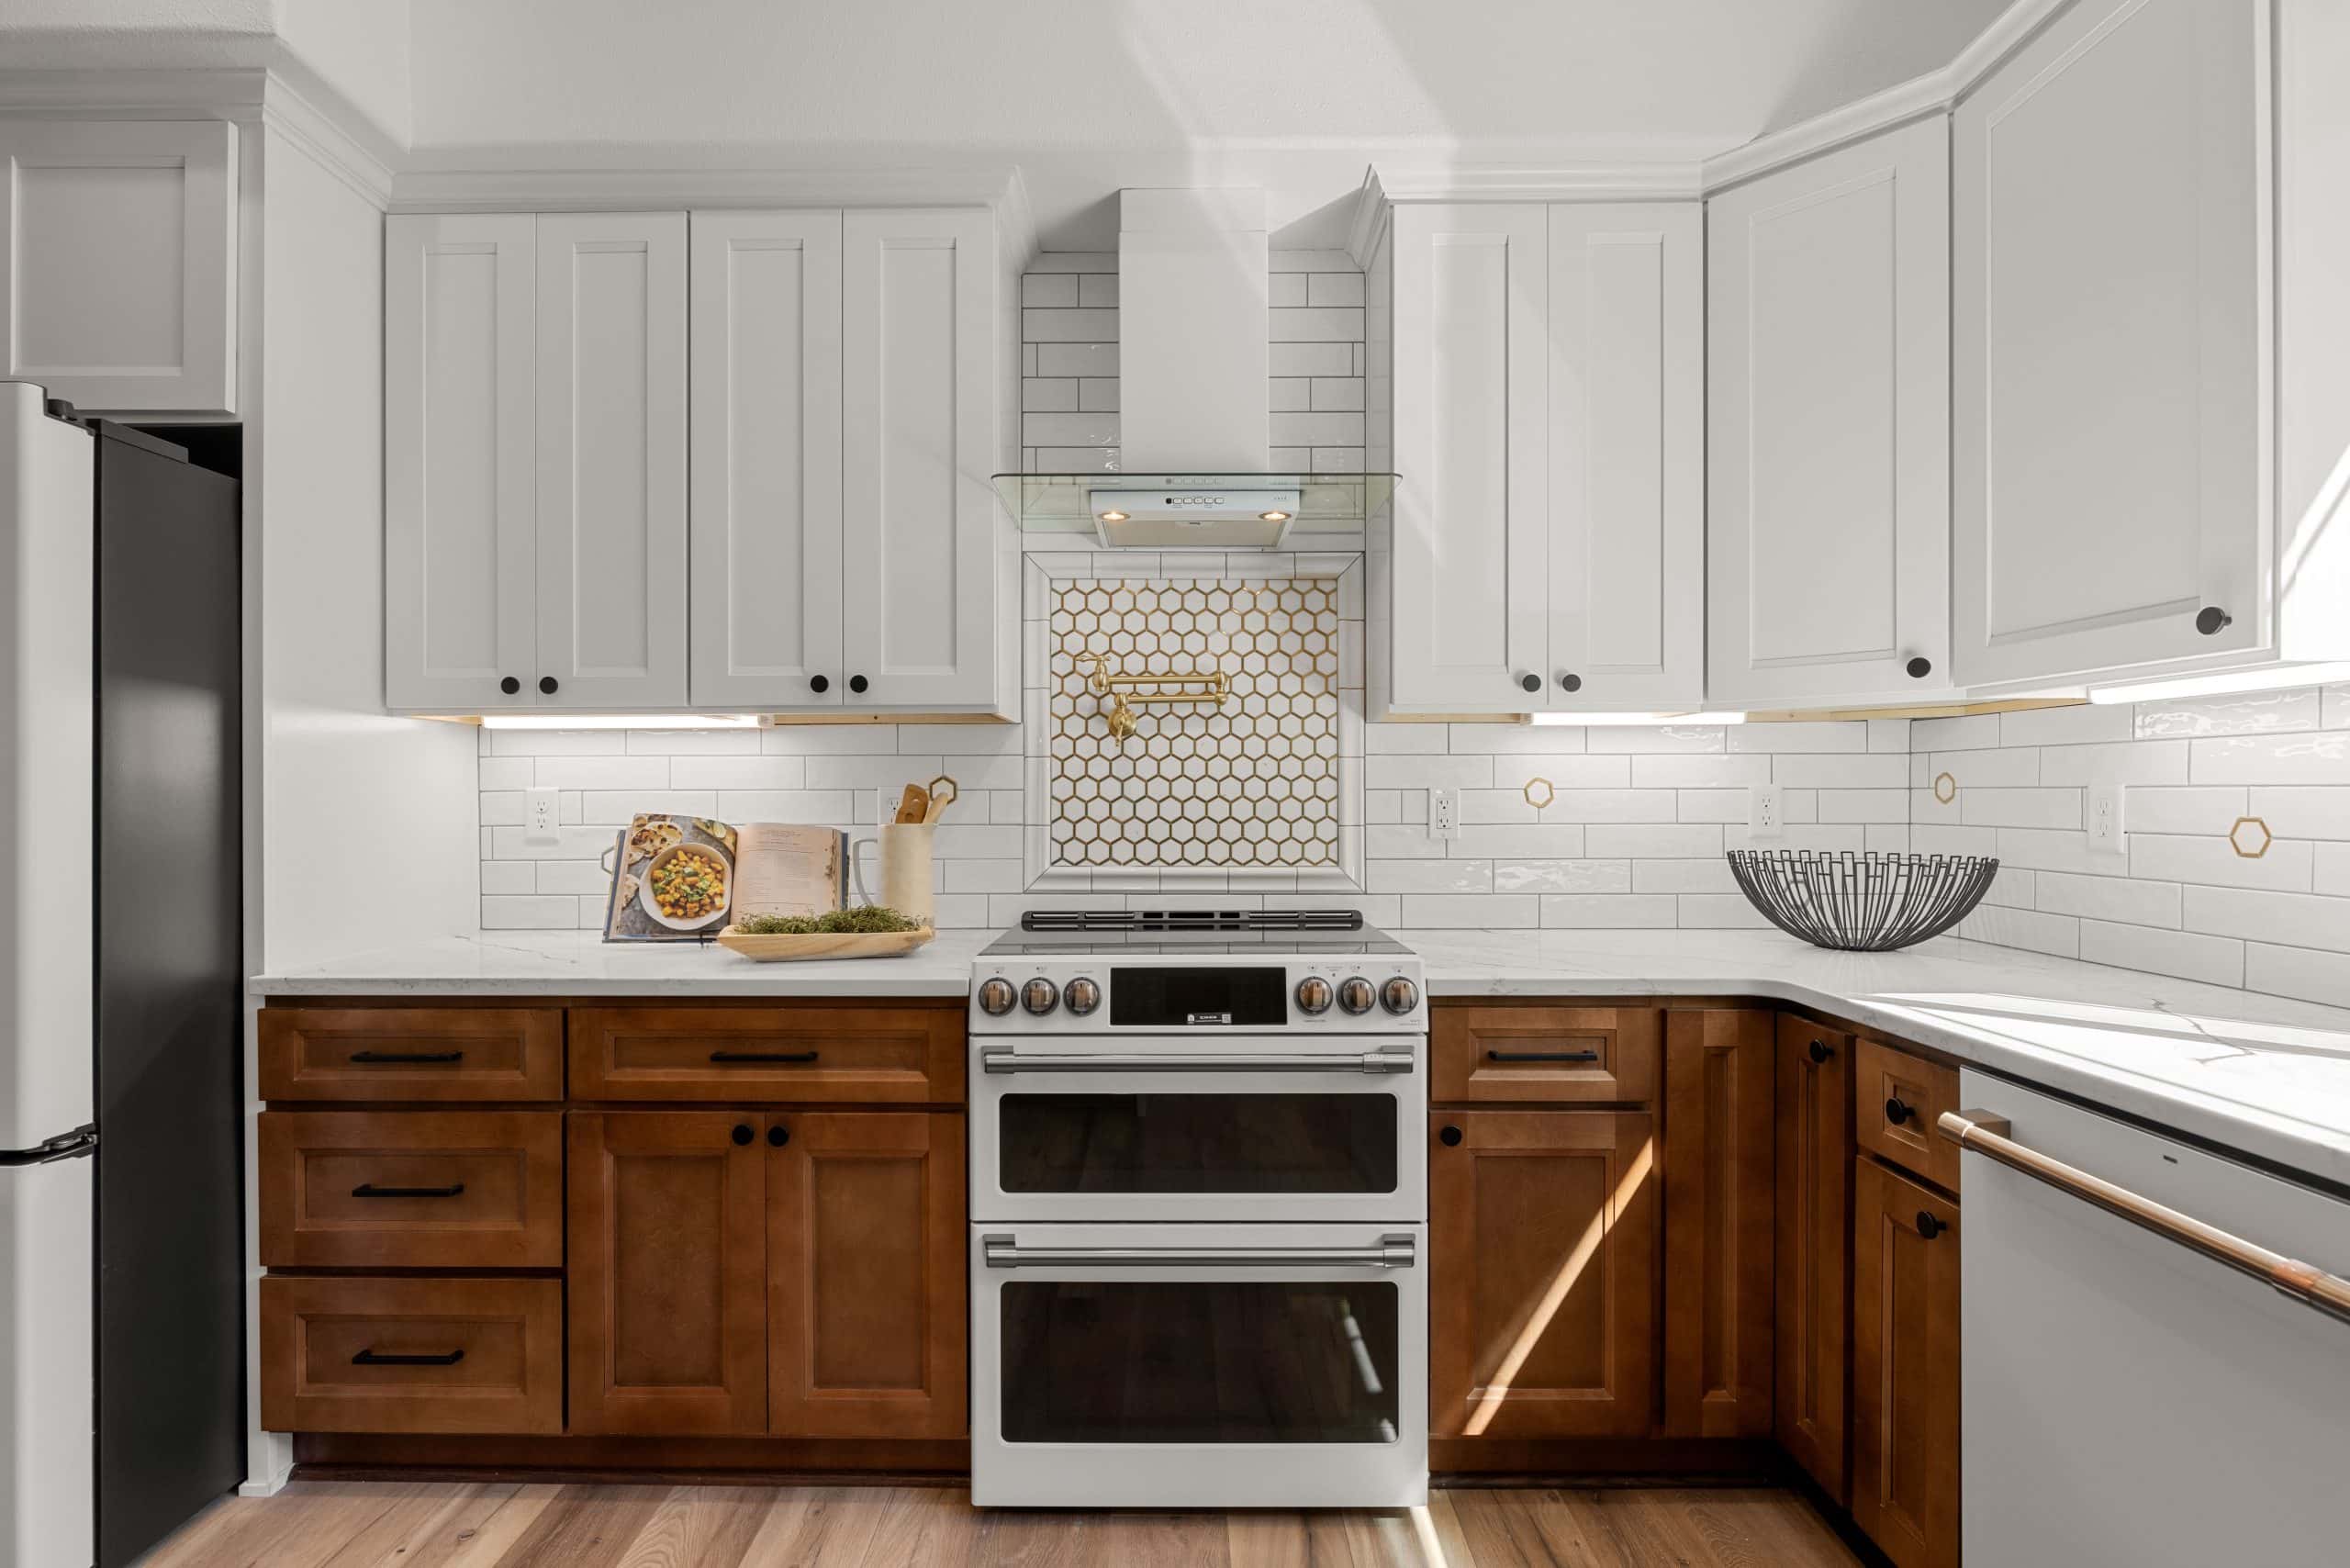
Look at the counter, backsplash, and flooring together. Ask about care, edge details, seams, transitions, and installation rather than comparing sample colors alone.
Note where you prepare food, wash dishes, and gather. Identify shadows or inconvenient outlets so lighting and electrical needs can be part of the layout discussion.
Save a small group of cabinet, hardware, fixture, and finish options. Record why you like each one and which selections must work together before ordering.
Build Your Project Brief
For each saved photograph, write down the detail you want to borrow: a drawer layout, the relationship between the island and dining area, a lighting idea, or a combination of materials. Separating those details from the whole photograph makes your preferences easier to explain.
Add photos of your current kitchen, approximate dimensions if available, and a short list of features you want to retain. Then separate must-haves from options. The result is a brief you can use when discussing scope, selections, and the estimate.
Rank the improvements that matter most to your household. Keep practical goals, such as usable storage or preparation space, alongside appearance so you can judge which options serve both.
When comparing proposals, check that each includes the same work and selections. Record allowances for undecided products and clarify what is excluded before comparing the total.
Discuss cooking, food storage, deliveries, and access while the kitchen is being worked on. Note the decisions and orders that must be complete before demolition can begin.
Featured kitchen projects
Look for details that address your own priorities. In Sarah’s kitchen remodel, the existing cabinets and flooring were replaced and the layout was redesigned, with custom cabinetry, countertops, lighting, and stainless steel appliances. Read the story alongside the gallery for project context.
Planning Questions
Choose a few images and identify the specific detail you like in each. Compare that idea with the space, storage needs, and movement in your existing kitchen instead of assuming the entire pictured layout will fit.
Read the kitchen cost guide for scope and estimate questions, and the timeline guide for planning and construction phases. Your own scope and selections are needed for a project-specific estimate.
Flag that change early. The existing structure and related plumbing or electrical work need review, and applicable approvals should be confirmed. Use the permit planning guide as a starting point for the discussion.
Visit Kitchen Remodeling in Vancouver WA for our main service information and planning approach. Bring your photos and priorities when you are ready to discuss the project.
Keep your photos, priorities, questions, and preferred timing together. A concise brief helps explain what you want the remodel to accomplish.
Return to kitchen remodeling services for the main service overview, or share your project details when you are ready to discuss the next step.