Hammer Falls Construction

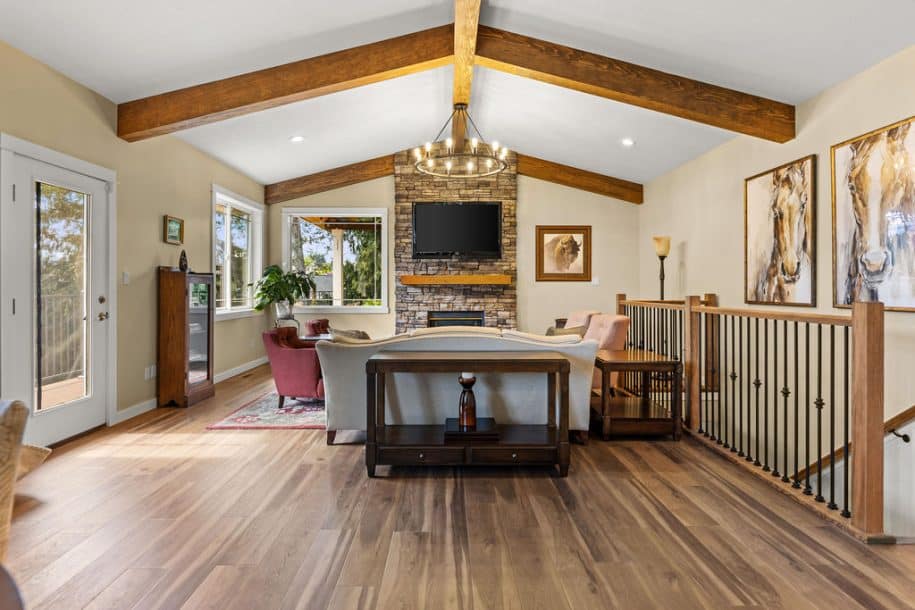
Whole home remodel with open kitchen living area and exposed beams

Vancouver WA Remodeling Guide | October 2026

Salmon Creek Whole Home Remodel Ideas for Better Flow

Better flow in a Salmon Creek home begins with the routes people take, not simply with removing walls. Identify where furniture, doors, and daily activities conflict.

At a glance: Map movement between the kitchen, living areas, entries, and storage. Compare targeted changes with a larger remodel, then coordinate flooring, lighting, and room transitions around the chosen plan.

Salmon Creek whole home remodel project planning photo by Hammer Falls Construction in Salmon Creek WA
Salmon Creek whole home remodel guidance from Hammer Falls Construction for Salmon Creek WA homeowners.

Record the bottlenecks

Walk the home during an ordinary day. Mark where bags collect, doors collide, or someone must cross a work area to reach another room. Keep furniture and appliance doors in the plan. These observations create a more useful brief than asking for an open layout without defining what should improve.

Coordinate rooms before finishing them

A change to one opening may affect cabinetry, lighting, trim, or flooring in the next room. Review those dependencies before starting isolated upgrades. If walls or utilities need to move, have the existing conditions assessed. Preserve useful separation where it supports quiet work, privacy, or storage.

Connected-room decisions

  • larger openings between kitchen and living areas
  • coordinated flooring and trim across the main level
  • built-in storage where hallways and family zones need organization

For additional background, review Clark County building permit information. Check the requirements and instructions that apply to your own project.

Related services and project examples

Explore whole home remodeling, recent project work, client testimonials. Use the form below to describe the project you have in mind.

Questions about Salmon Creek home layouts

Does better flow always mean an open floor plan?

No. Adjusted openings, furniture placement, or storage may improve movement while retaining privacy and useful walls. Compare alternatives around the household’s actual activities.

Can a whole-home plan be built in phases?

Potentially. Plan the final connections first, then identify work that can be separated without undoing completed finishes or duplicating construction.

Ready to Start Your Remodel?

Tell us what you want to change, what is not working now, and which rooms matter most. The Buildertrend form sends the details to Hammer Falls Construction so the next step is clear.

Prefer to look around first? Visit the services page or the contact page.

Comments are closed.