Vancouver WA Remodeling Guide | June 2026
Opening a kitchen wall changes more than the view. Structure, utilities, storage, lighting, and the way sound moves through the home all need consideration.
At a glance: Begin with an assessment of the wall and the rooms it connects. Compare a full opening with a partial opening before settling on the structural work and replacement storage.
Find out what the wall does
Do not assume a wall is removable from its appearance. Ask the project team to identify structural responsibilities and concealed plumbing, wiring, or ductwork. The proposed opening needs an appropriate design and approval path before demolition; this article is a planning guide, not a beam-sizing instruction.
Plan what replaces the separation
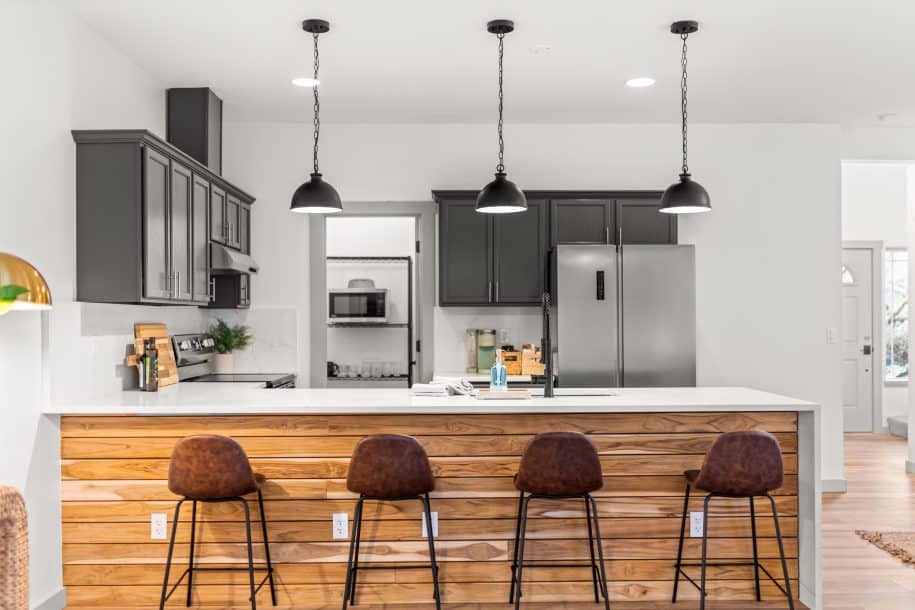
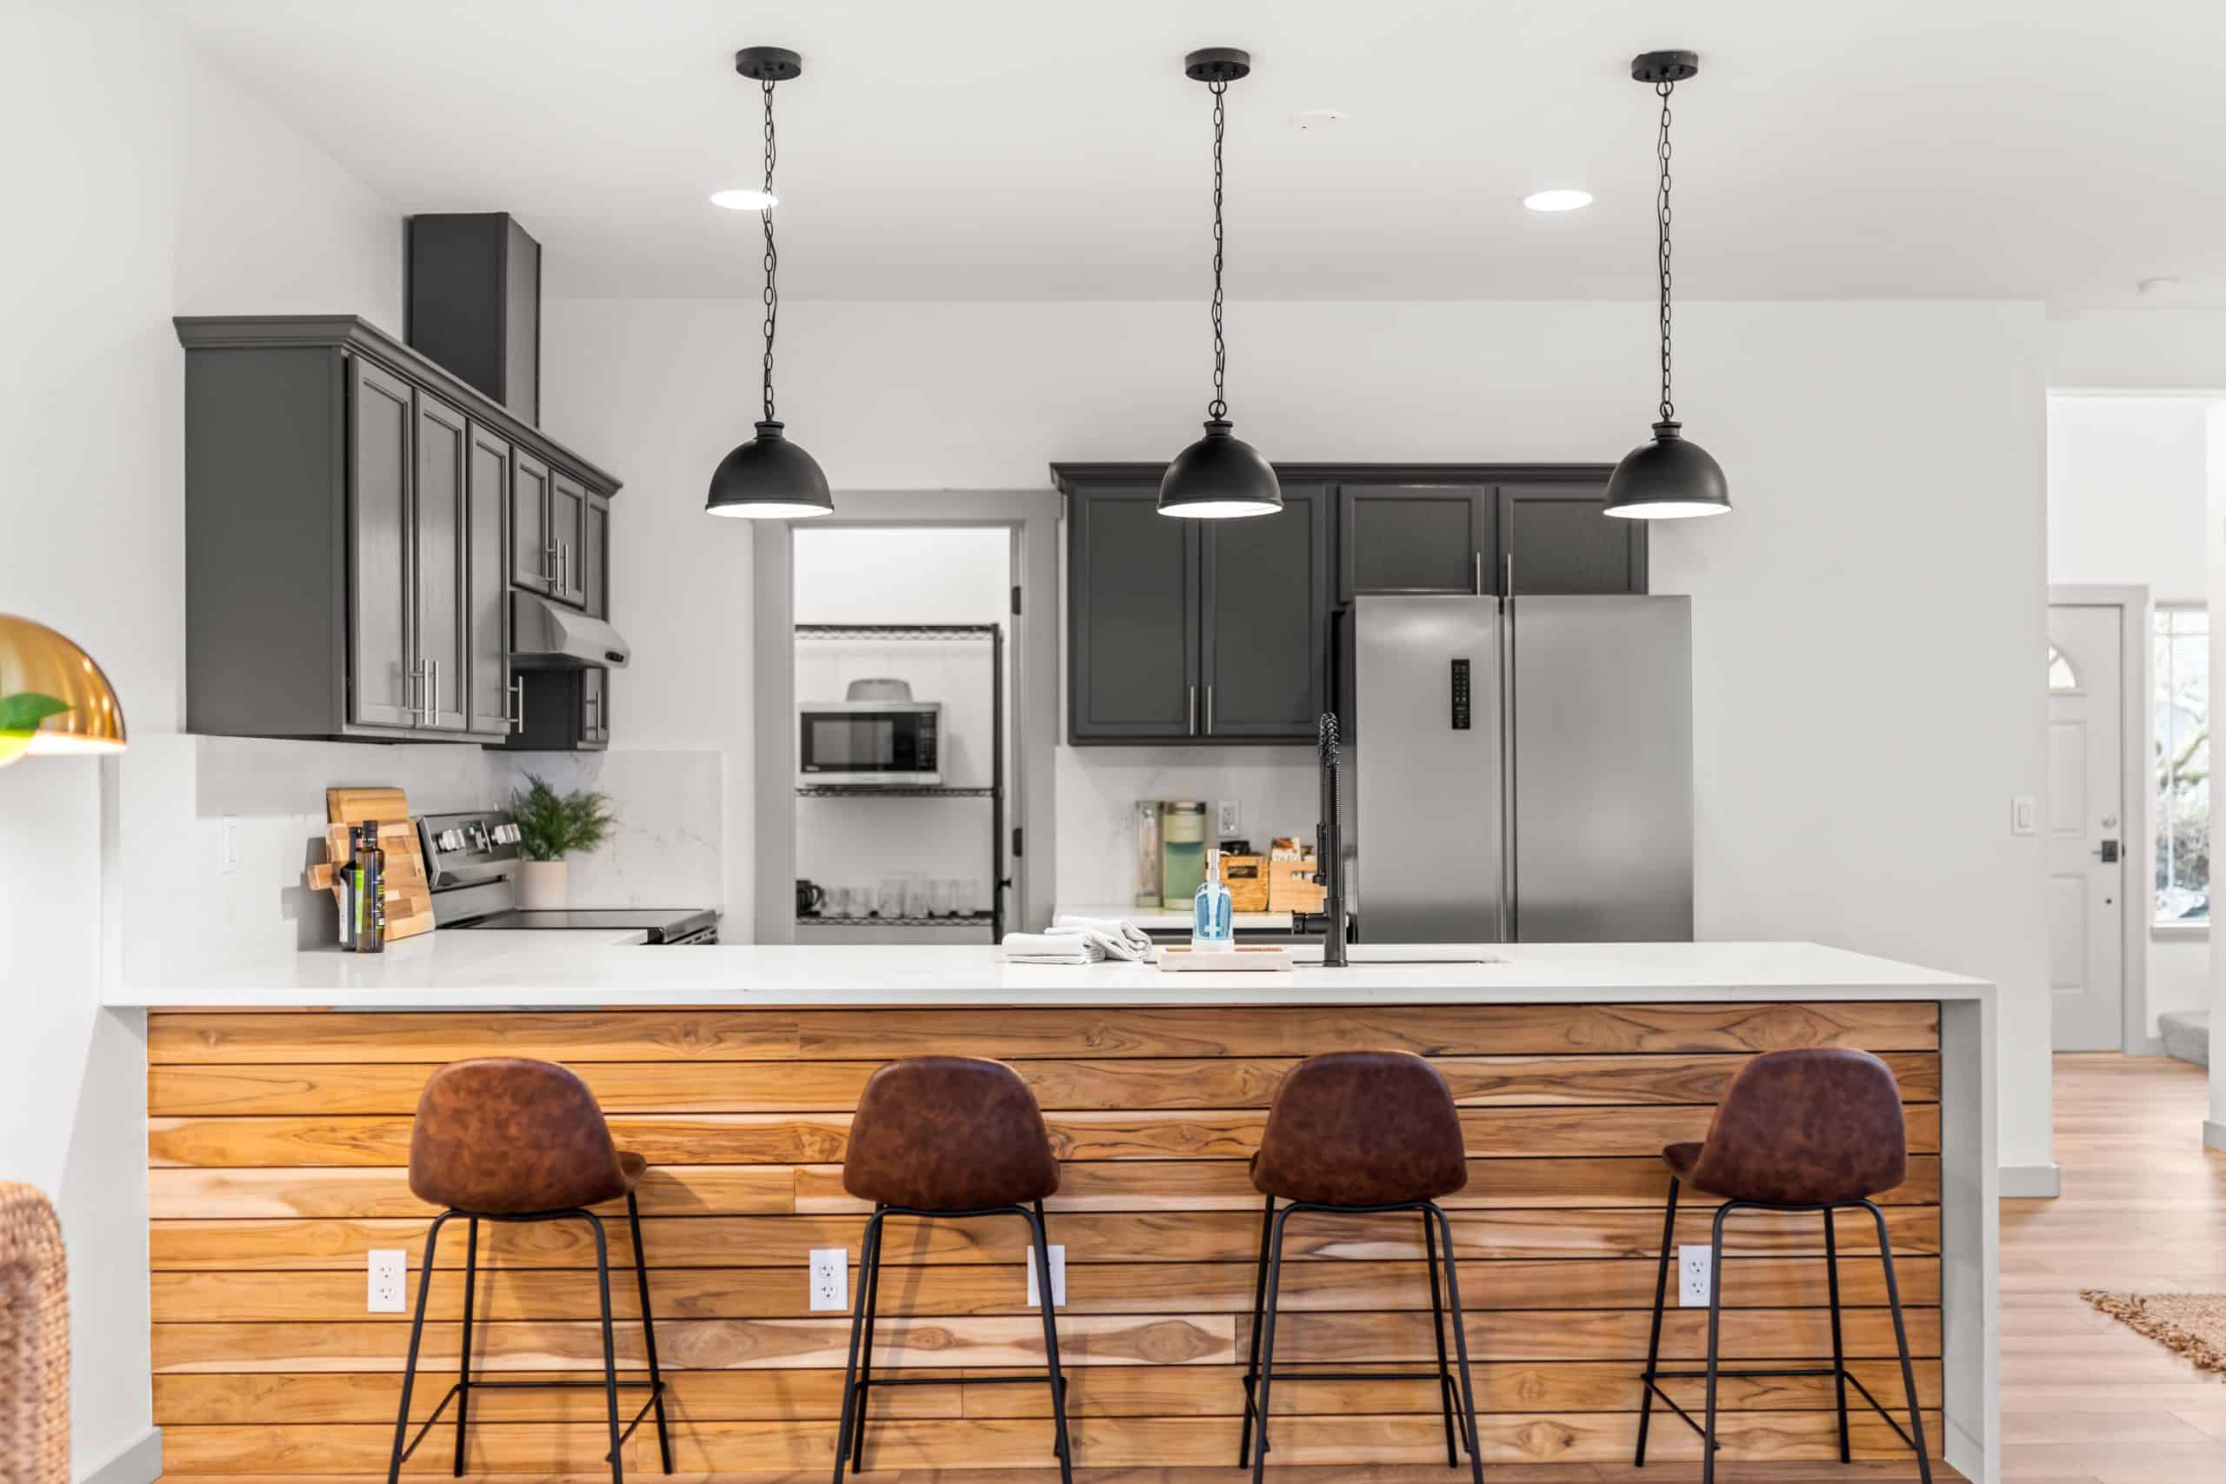
A removed wall may take upper cabinets, outlets, or a place for furniture with it. Mark the new preparation surface, storage, dining route, and lighting. Also consider cooking noise and sightlines to work-in-progress. A smaller opening can sometimes improve connection while retaining useful walls and a clearer room layout.
Decisions beyond removing the wall
- engineered beams sized by the project team when walls are removed
- wide-plank engineered hardwood or durable LVP for connected rooms
- larger islands that replace lost wall storage
For additional background, review City of Vancouver permit information. Check the requirements and instructions that apply to your own project.
Related services and project examples
Explore kitchen remodeling, recent project work, client testimonials. Use the form below to describe the project you have in mind.
Questions about opening kitchen walls
Can the finished ceiling stay completely flat?
That depends on the existing structure and the approved design. Discuss the appearance of any beam, post, or ceiling transition before comparing proposals.
What should an estimate describe?
Ask for the proposed opening, structural-design responsibilities, utility relocation, patching, flooring transitions, and the work needed to make the connected rooms feel finished.
Ready to Start Your Remodel?
Tell us what you want to change, what is not working now, and which rooms matter most. The Buildertrend form sends the details to Hammer Falls Construction so the next step is clear.
Prefer to look around first? Visit the services page or the contact page.