Compare three different kitchen scopes
A finish update retains suitable parts of the existing kitchen and concentrates on selected surfaces or fixtures. Discuss the condition of what you hope to keep before assuming it can be reused.
A full remodel within the existing layout can replace cabinetry, counters, flooring, backsplash, lighting, and appliances while keeping the main work areas in familiar locations. New products still need to fit the room and connect correctly.
A remodel with layout changes may move the sink or range, alter an island, or open a wall. Those decisions can add plumbing, electrical, structural, and finishing work. A proposal for this scope should identify more than the visible new products.
Define the cabinet work before comparing finishes
Cabinet scope includes the number and arrangement of units, interior storage, panels, trim, hardware, and installation. Decide where dishes, cookware, food, and small appliances belong. A storage problem may call for a different cabinet arrangement rather than simply a different door style.
If you want to retain existing cabinets, ask whether their condition and layout suit the proposed work. If replacing them, compare the same cabinet plan across proposals. Hammer Falls offers cabinetry and storage as part of its kitchen remodeling services; the suitable approach depends on the existing room and the project goals.
Compare the installed countertop scope
The material selection is only one part of a countertop estimate. Quantity, edge details, sink and appliance openings, backsplash treatment, fabrication, delivery, and installation can affect the work. Confirm who removes the old surface and reconnects the sink.
A retail material price does not describe the complete installation. Review the actual layout and selected products, including how the new surface meets cabinets, walls, and adjacent finishes.
Identify the work created by a new layout
Moving fixtures may change drains, water supply, circuits, ventilation, and the surfaces opened to reach them. Opening a wall requires an assessment of what the wall contains and whether it has a structural role. Bring the proposed changes into the estimate discussion early.
For required approvals, start with the local remodeling permit guide. For ordering and construction dependencies, see the kitchen remodeling timeline guide.
Understand allowances and changes
An allowance is a placeholder amount for an item that has not been finalized. Ask what quantity and quality it assumes and whether installation is included elsewhere. Two proposals with different allowances may not represent the same finished kitchen.
Also ask how hidden conditions will be documented and priced. Confirm the approval process before construction so you can consider a discovered problem and the proposed solution with clear information.
See a real kitchen scope
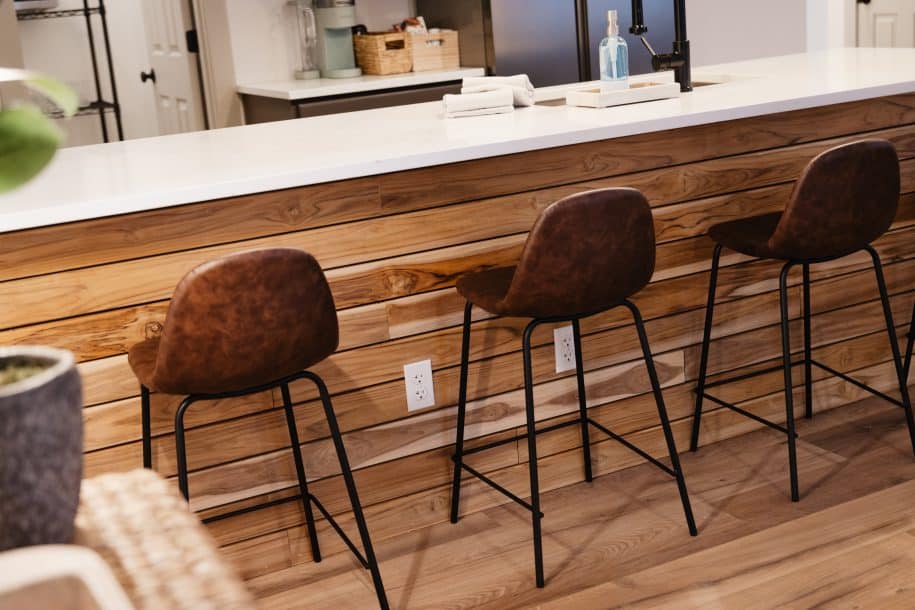
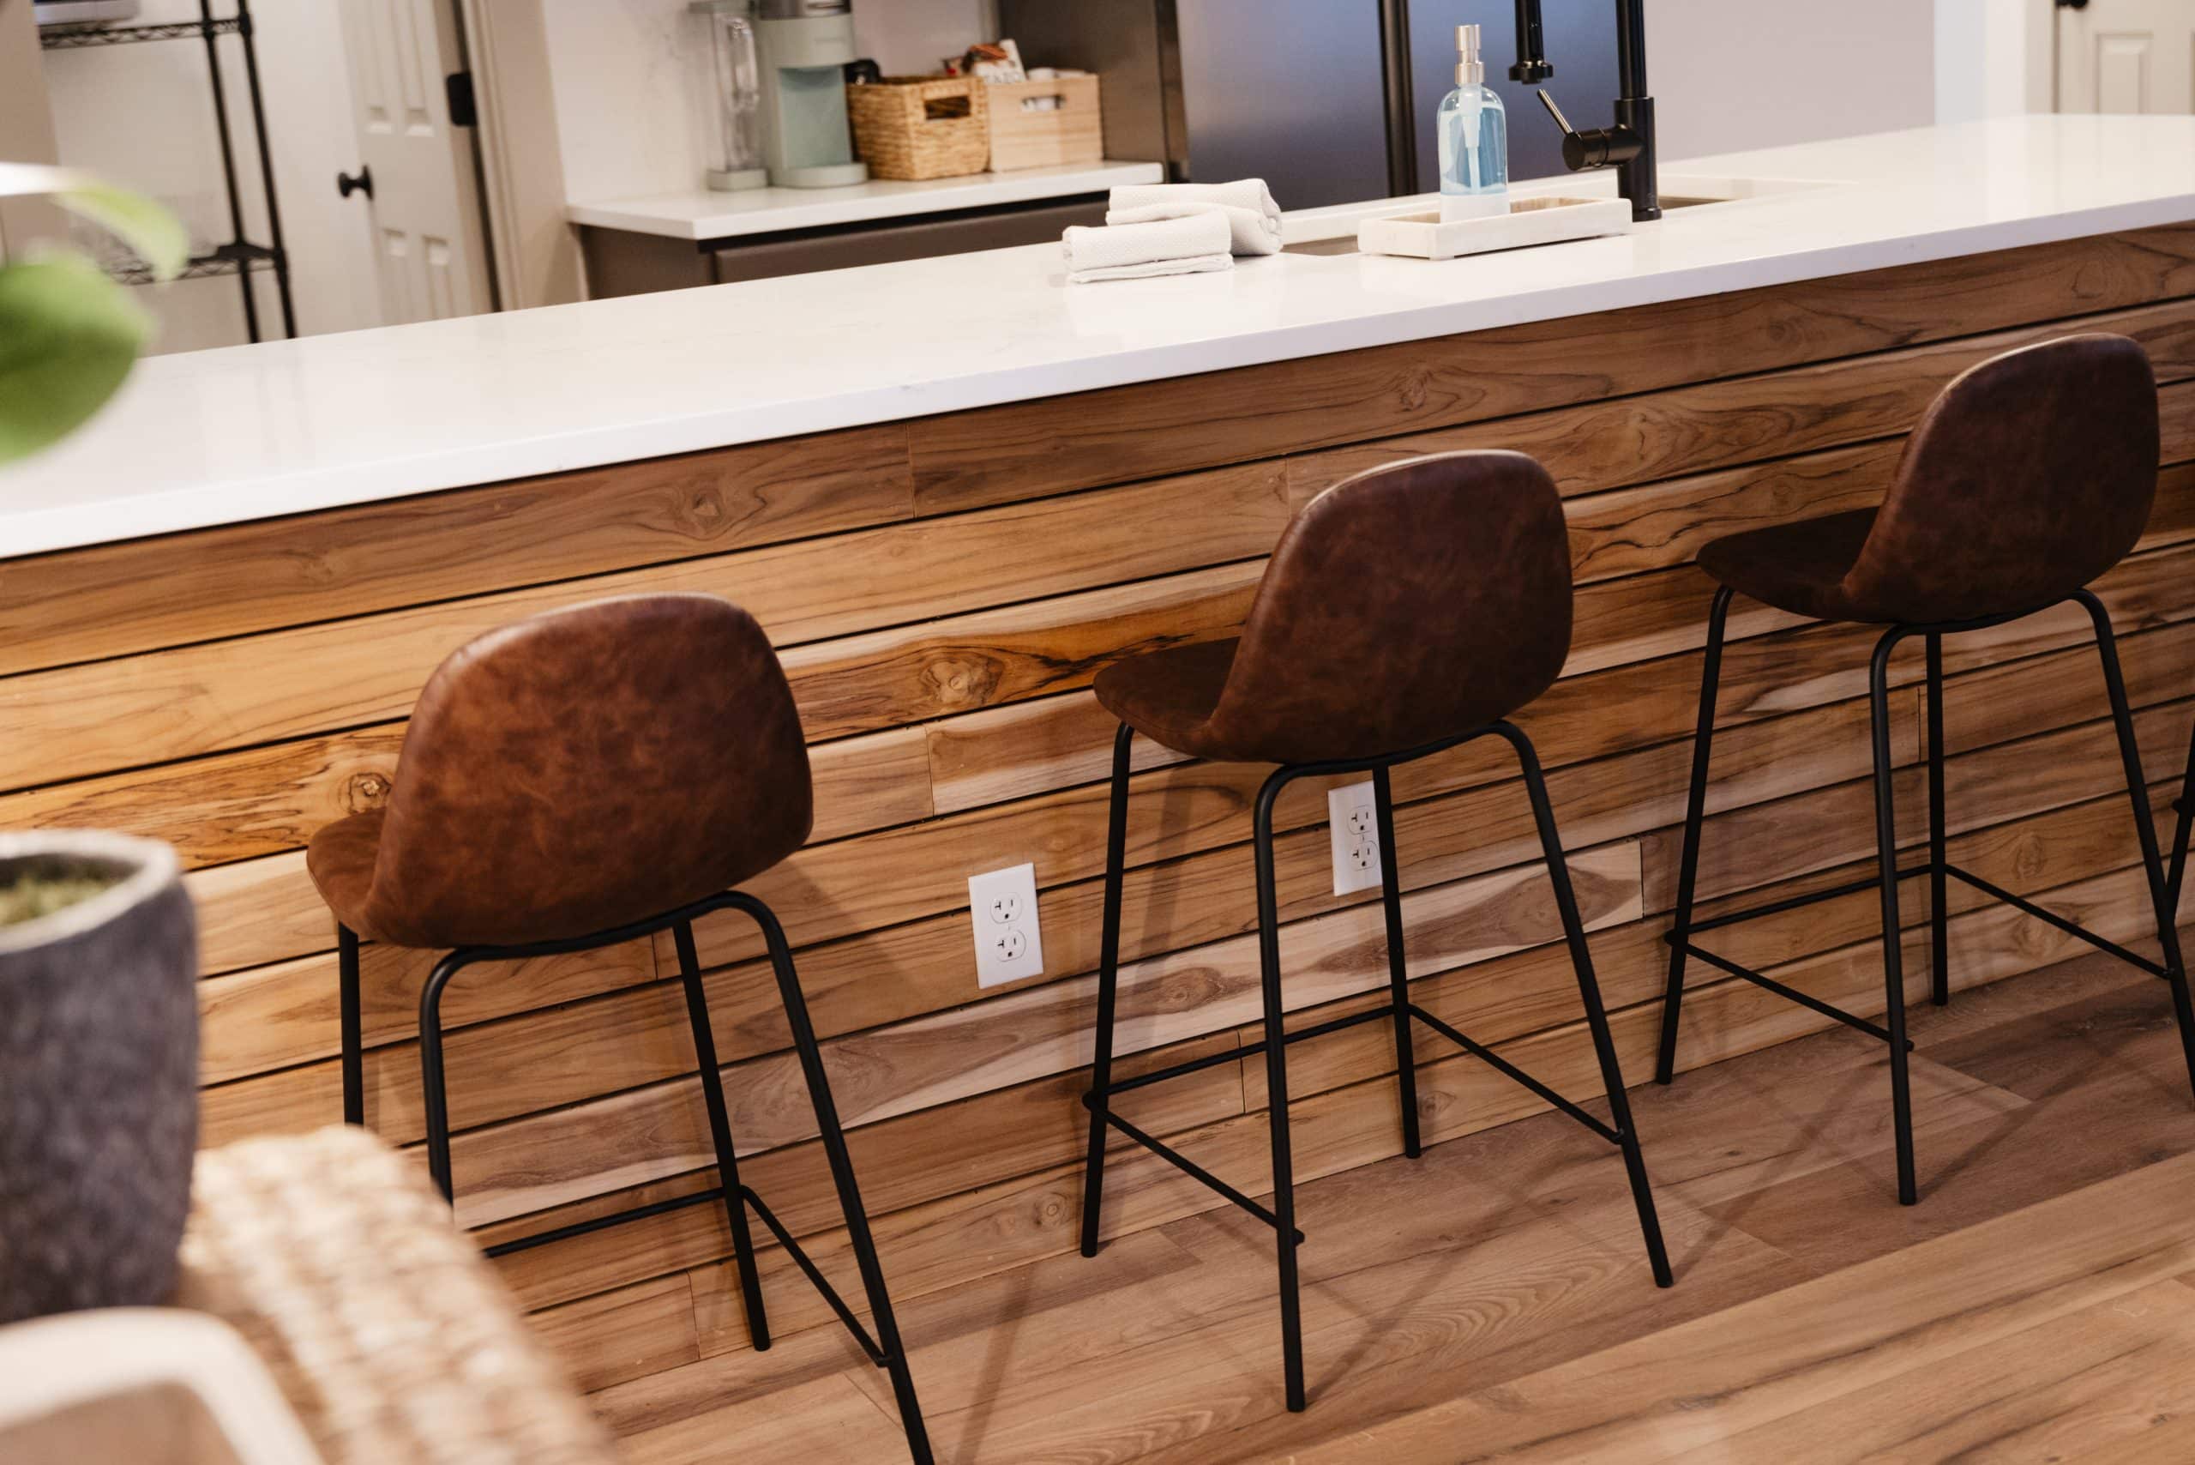
Sarah’s Kitchen combined removal of the old cabinets and flooring with a redesigned layout, custom cabinetry, new countertops, lighting, and stainless steel appliances. It is an example of coordinated scope, not a price benchmark for another home.
Use the form below to share your existing kitchen, must-haves, and preferred timing. Photos and a clear keep/replace/move list make the first conversation more useful.