Hammer Falls Construction

Custom Carpentry Ideas for Built-Ins, Mudrooms, and Storage Walls

Custom carpentry ceiling beam detail by Hammer Falls Construction

Vancouver WA Remodeling Guide | August 2026

Built-ins should begin with the objects and routines they need to support. Measure what will be stored before choosing shelves, doors, drawers, or decorative details.

At a glance: Assign each part of a storage wall a job. Check depth, access, door swings, nearby outlets, and the items that must stay reachable as the household changes.

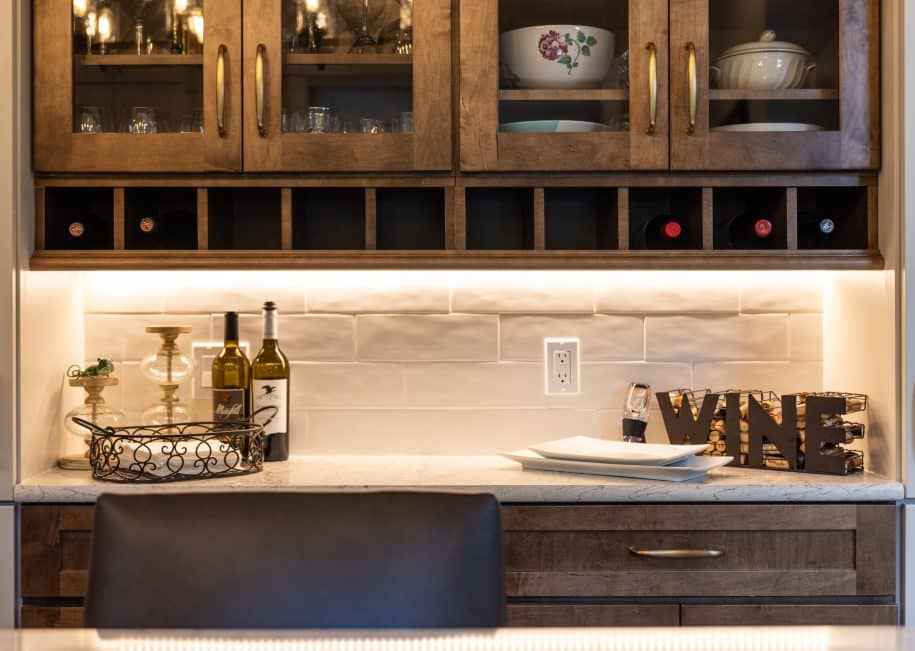
Custom carpentry Vancouver WA project planning photo by Hammer Falls Construction in Vancouver WA
Custom carpentry Vancouver WA guidance from Hammer Falls Construction for Vancouver WA homeowners.

Sort the contents before drawing the cabinets

Separate everyday items from seasonal belongings and display pieces. A mudroom may need a place for wet footwear, bags, and items leaving the house; a living-room wall needs different storage. Measure awkward objects so the design does not leave them permanently on the floor beside the new cabinetry.

Coordinate the built-in with the room

Review baseboards, vents, windows, switches, and furniture placement. Discuss how removable equipment or concealed services will remain accessible. Compare adjustable shelves with fixed compartments where future needs are uncertain. A finished built-in should look intentional without trapping the room into one arrangement that is difficult to use.

Storage features to evaluate

  • paint-grade built-ins with adjustable shelves
  • bench-and-hook mudroom storage for wet PNW seasons
  • white oak or walnut accents for warmer feature walls

For additional background, review Washington L&I contractor verification. Check the requirements and instructions that apply to your own project.

Related services and project examples

Explore custom carpentry, recent project work, client testimonials. Use the form below to describe the project you have in mind.

Questions about built-in storage

Should every shelf have the same spacing?

Not if the stored objects differ. Measure books, baskets, equipment, and display pieces, then decide which shelves should adjust over time.

Can storage be added around existing outlets?

Plan access and any electrical changes with the appropriate trade. Do not let a cabinet drawing conceal a connection that needs to remain usable.

Ready to Start Your Remodel?

Tell us what you want to change, what is not working now, and which rooms matter most. The Buildertrend form sends the details to Hammer Falls Construction so the next step is clear.

Prefer to look around first? Visit the services page or the contact page.

Comments are closed.