Vancouver WA Remodeling Guide | October 2026
White Salmon Remodel Planning with Durable Materials and View-Friendly Layouts
A White Salmon remodel should respond to the particular home’s views, weather exposure, and site access. Those conditions should be observed, not assumed from the address.
At a glance: Review light, sightlines, exterior exposure, and the route materials will take to the work area. Compare durable finishes using their installation and maintenance requirements as well as appearance.
Keep the views connected to daily use
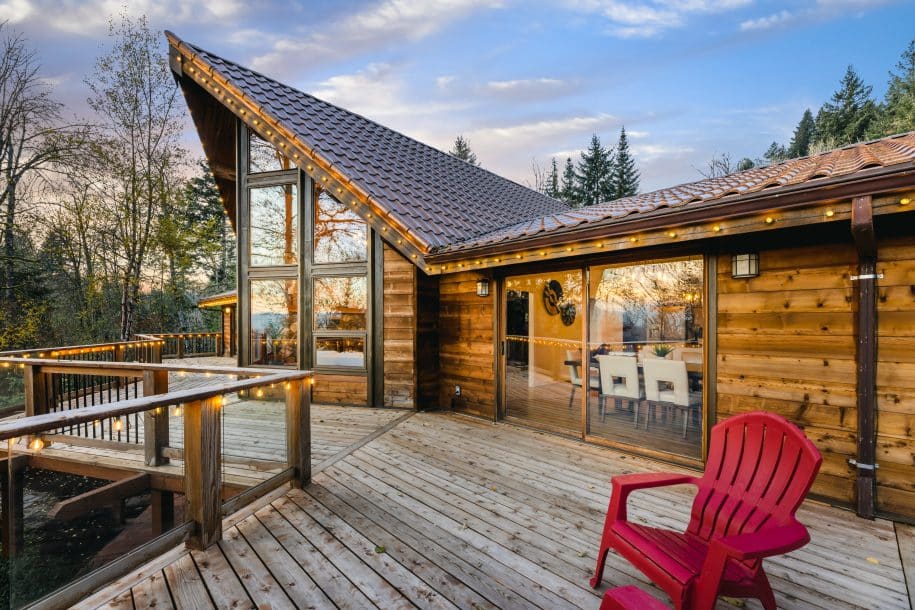
Check the view from seating, preparation areas, and room entrances. Consider glare and the effect of new cabinets or partitions on daylight. A larger opening may be attractive, but its structural and exterior implications need review before it becomes part of the fixed scope.
Plan for the property’s actual conditions
Photograph access, exterior transitions, and any areas with recurring moisture or finish wear. Discuss where materials can be stored and how exposed work will be protected. Select products for the intended application, and keep a practical maintenance plan rather than interpreting durable as maintenance-free.
Selections to review on site
- large window packages selected for exposure and energy performance
- durable exterior finishes for wind and weather
- kitchen and living layouts that protect views while improving storage
For additional background, review ENERGY STAR windows, doors, and skylights guidance. Check the requirements and instructions that apply to your own project.
Related services and project examples
Explore general contractors in White Salmon WA, recent project work, client testimonials. Use the form below to describe the project you have in mind.
Questions about White Salmon remodel planning
Should every remodel maximize window area?
No. Balance the view with privacy, storage, glare, room use, and the work needed at the opening. Compare the complete design rather than glass area alone.
What information helps with a site-access discussion?
Share photographs of driveways, stairs, narrow routes, and the work area. Explain any household or neighboring access that needs to remain available.
Ready to Start Your Remodel?
Tell us what you want to change, what is not working now, and which rooms matter most. The Buildertrend form sends the details to Hammer Falls Construction so the next step is clear.
Prefer to look around first? Visit the services page or the contact page.