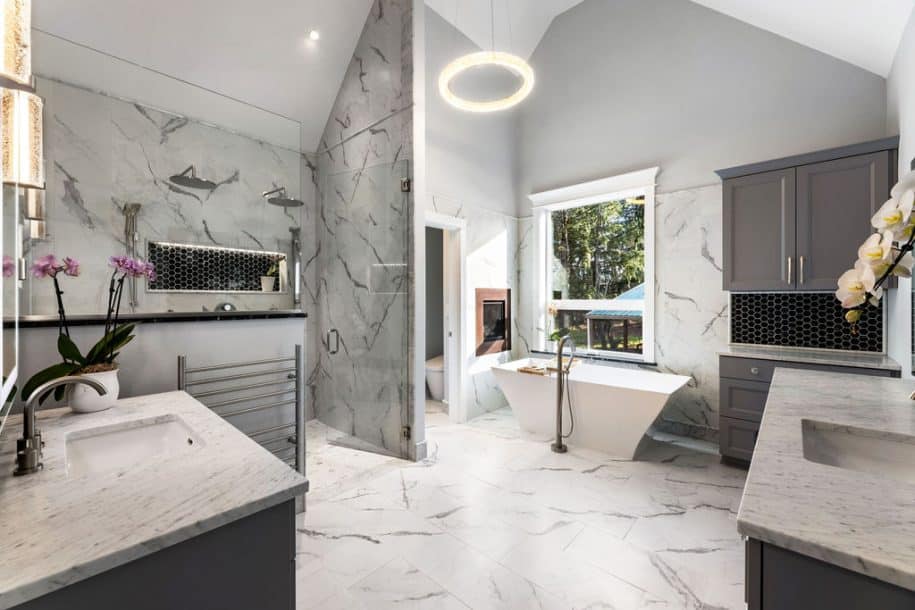
Walk-In Shower Remodels: Tile, Waterproofing, Glass, and Niches
Vancouver WA Remodeling Guide | June 2026
A walk-in shower should be planned as one coordinated assembly. Tile appearance, drainage, storage, glass, and waterproofing all influence the finished space.
At a glance: Choose the shower arrangement before ordering tile or glass. Coordinate the entry, drain, controls, niche, and enclosure with the waterproofing design and the way the bathroom will be used.
Draw the everyday sequence
Picture reaching the controls, entering the shower, setting down products, and reaching a towel afterward. A niche or bench needs an intentional location and a compatible construction detail. Discuss cleaning access and where spray may reach outside the enclosure instead of selecting a layout from a photograph alone.
Coordinate finishes with the enclosure
Review tile joints, niche edges, and where the glass will attach. Confirm the enclosure’s support and measurement requirements with the installer. Glass ordering may depend on finished surfaces, so include that dependency in the schedule rather than assuming every component can be ordered at the same stage.
Shower details to coordinate
- bonded waterproofing membranes behind the shower tile
- linear or center drains selected before framing is finalized
- frameless glass panels when the layout can support them
For additional background, review Schluter shower system resources. Check the requirements and instructions that apply to your own project.
Related services and project examples
Explore bathroom remodeling, recent project work, client testimonials. Use the form below to describe the project you have in mind.
Questions about walk-in shower planning
Can every bathroom have a curbless shower?
Its feasibility depends on the existing floor, drainage arrangement, waterproofing design, and surrounding room. Have those conditions reviewed before promising a level entry.
When should a shower niche be planned?
Plan its size and location before wall construction and tile layout are finalized. Existing framing and utilities can limit where it can go.
Ready to Start Your Remodel?
Tell us what you want to change, what is not working now, and which rooms matter most. The Buildertrend form sends the details to Hammer Falls Construction so the next step is clear.
Prefer to look around first? Visit the services page or the contact page.