Vancouver WA Remodeling Guide | September 2026
Deck, Covered Patio, or Four-Season Room for PNW Homes
A deck, covered patio, and enclosed four-season room support different kinds of use. Start with when you want to spend time outside and what comfort means to your household.
At a glance: Compare openness, weather exposure, maintenance, and connection to the house. An enclosed conditioned room has a different scope from an open outdoor area, so avoid comparing them as interchangeable packages.
Choose the experience before the structure
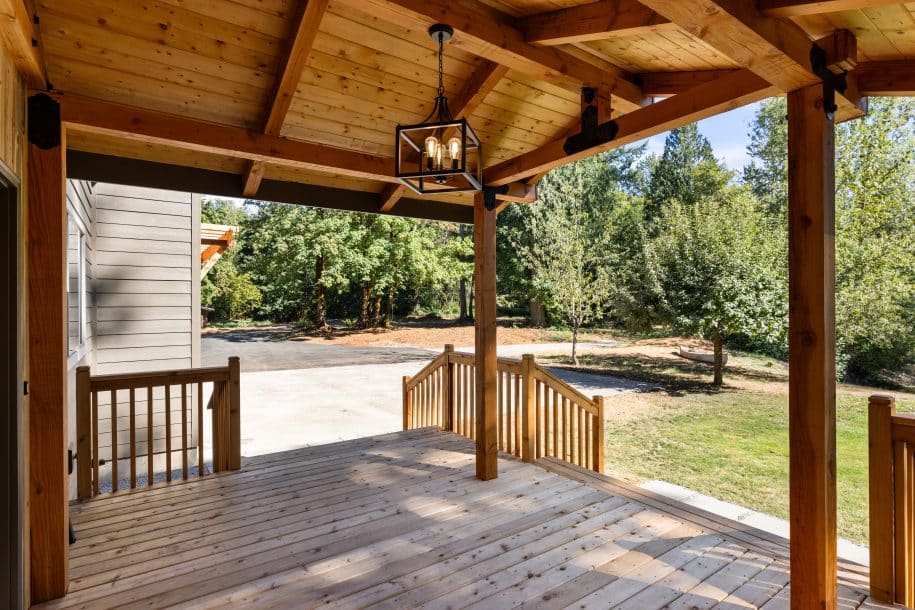
An open deck emphasizes outdoor exposure; a cover changes how rain and shade affect the space; an enclosed room changes the relationship to the house. Discuss daylight in adjacent rooms, furniture, views, and the route from the kitchen. Test the proposed footprint against existing doors and yard use.
Review the connection and ongoing care
Ask the project team to assess drainage, structural connections, roof interfaces where relevant, and the approval path for the chosen scope. Compare cleaning, finish maintenance, and access for future repairs. Include heating, cooling, or ventilation only when they belong to the actual design rather than assuming an enclosure makes a room comfortable year-round.
Outdoor living options to discuss
- standing-seam or composition roofing that ties into the home
- composite decking for lower maintenance in wet weather
- exterior-rated heaters and lighting for shoulder-season use
For additional background, review Clark County building permit information. Check the requirements and instructions that apply to your own project.
Related services and project examples
Explore covered patio versus pergola guide, recent project work, client testimonials. Use the form below to describe the project you have in mind.
Questions about outdoor living options
Can a patio cover later become an enclosed room?
That should not be assumed. Future enclosure may involve different structural, foundation, utility, and approval requirements. Discuss the long-term goal before the first project.
What should proposals make clear?
They should identify whether the space is open, covered, or enclosed, how it connects to the house, and which utilities and finishes are included.
Ready to Start Your Remodel?
Tell us what you want to change, what is not working now, and which rooms matter most. The Buildertrend form sends the details to Hammer Falls Construction so the next step is clear.
Prefer to look around first? Visit the services page or the contact page.