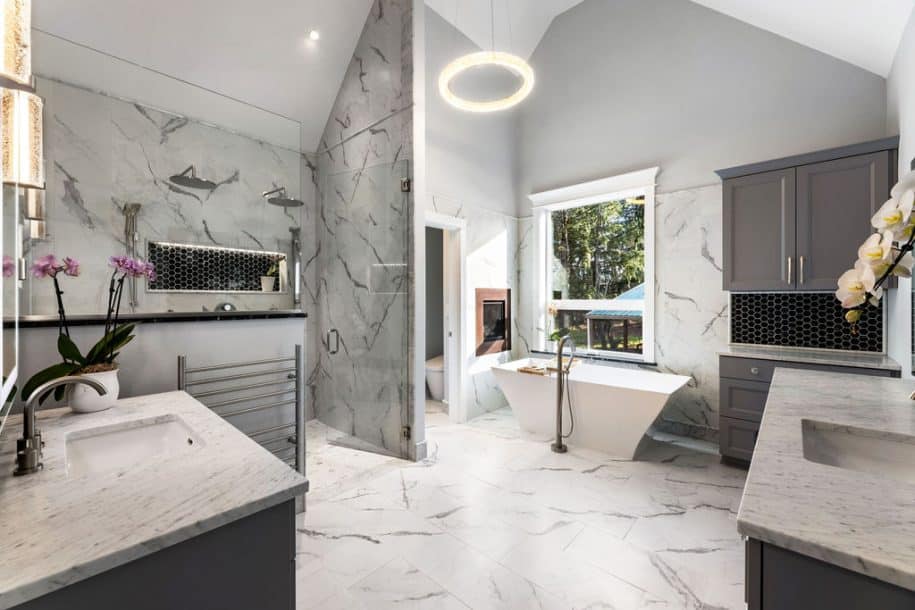
Aging-in-Place Bathroom Remodels in Clark County
Vancouver WA Remodeling Guide | July 2026
Planning a bathroom for changing needs starts with the person who uses it. Reach, balance, vision, assistance, and daily routines deserve an individual conversation.
At a glance: Consider easier entry, reachable controls, useful support locations, lighting, and room to move. A product described as accessible does not by itself make the entire bathroom suitable for a particular person.
Describe the tasks that need to be easier
Discuss entering the room, using the toilet, stepping into the shower, and reaching towels or toiletries. Include the space needed for any assistance or mobility equipment. An occupational therapist or another qualified professional can help translate a person’s needs into a practical design brief.
Coordinate support and storage early
If support bars or a seat are planned, review their locations and attachment requirements before walls are closed. Keep frequently used items within a comfortable reach and consider glare as well as light levels. Compare choices using the intended user’s routine, not a universal checklist promising safety for everyone.
Features to review with the intended user
- curbless shower entries when the floor system allows
- blocking in walls for future grab bars
- single-handle faucets and handheld shower wands
For additional background, review Clark County building permit information. Check the requirements and instructions that apply to your own project.
Related services and project examples
Explore bathroom remodeling, recent project work, client testimonials. Use the form below to describe the project you have in mind.
Questions about planning for changing bathroom needs
Does a low shower threshold solve every access issue?
No. Entry is only one part of the room. Controls, support, maneuvering space, seating, and assistance needs also affect whether the arrangement works.
Can provisions be made for later changes?
Discuss likely future needs before construction. The project team can explain which supports or layout provisions are practical now and what later changes would involve.
Ready to Start Your Remodel?
Tell us what you want to change, what is not working now, and which rooms matter most. The Buildertrend form sends the details to Hammer Falls Construction so the next step is clear.
Prefer to look around first? Visit the services page or the contact page.