Whole Home Remodeling
Align kitchens, baths, floors, lighting, trim, and living spaces so the finished home feels cohesive from room to room.
High-care remodeling and construction planning for Lake Oswego homes where finish quality, clean detailing, and a disciplined process matter.
In Lake Oswego, remodeling is often about elevating a strong home rather than starting from scratch. Kitchens, baths, living areas, additions, and exterior improvements need to feel integrated with the architecture, the neighborhood, and the level of finish the homeowner expects.
Hammer Falls Construction helps Lake Oswego-area homeowners plan projects with a steady eye for detail. From custom carpentry and premium surfaces to layout changes and additions, we focus on clear expectations, quality materials, and a finish that feels intentional.
Lake Oswego projects reward early decisions about finishes, proportions, and how new work meets existing architecture. We help organize those decisions before construction starts.
Align kitchens, baths, floors, lighting, trim, and living spaces so the finished home feels cohesive from room to room.
Plan cabinetry, islands, surfaces, lighting, and circulation with an emphasis on both daily use and visual balance.
Create refined bath spaces with tile, waterproofing, fixtures, storage, and lighting details that support long-term comfort.
Add built-ins, trim, ceiling beams, feature walls, shelving, and wood details that give the home a more finished feel.
Expand the home with careful planning around scale, structure, exterior materials, and how the new space connects inside.
Improve select professional or boutique spaces with clean finishes, durable materials, and organized project management.
Premium results depend on decisions made early: proportions, cabinet layouts, lighting locations, waterproofing, trim profiles, and the way old and new materials meet.
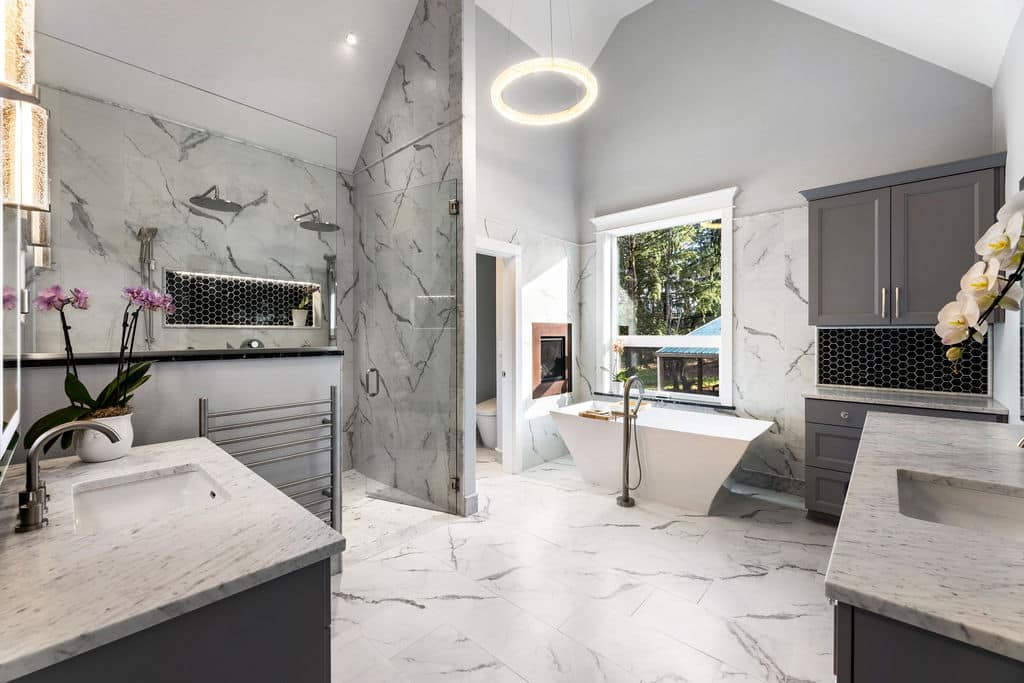
Hammer Falls Construction keeps planning, communication, and jobsite care at the center of each project so homeowners know what is happening before work moves forward.
We talk through expectations for materials, detailing, budget, and the parts of the home that should feel most elevated.
The scope is shaped around layout, structure, finish transitions, waterproofing, lighting, and long-term durability.
Cabinetry, tile, fixtures, surfaces, and specialty items are organized early to reduce delays during construction.
The work is managed with attention to protection, craftsmanship, punch list details, and communication through completion.
These questions help shape early planning conversations for remodeling, additions, decks, carpentry, and general contracting projects in Lake Oswego.
Yes. We plan around finish expectations, details, material lead times, and the coordination needed for refined remodeling work.
Cabinet layout, appliance locations, lighting, surfaces, hardware, storage needs, and finish transitions should be clarified before construction begins.
Yes. Built-ins, beams, shelving, trim, and other carpentry details can be built into the overall project plan.
The best additions feel connected to the original home. We review exterior materials, rooflines, proportions, and interior transitions early.