Kitchen Remodeling
Open up storage, prep space, lighting, and circulation while keeping the kitchen connected to the way the home is used every day.
Thoughtful remodeling, additions, carpentry, and construction planning for Portland homes that need careful craftsmanship, durable materials, and clear communication from the first walkthrough.
Portland remodeling often starts with a home that already has a strong point of view. Older rooms, compact lots, basement opportunities, detached garages, and layered past remodels all need a contractor who can slow down, map the conditions, and build a plan that respects the house.
Hammer Falls Construction helps Portland-area homeowners think through kitchens, baths, additions, decks, finish carpentry, and larger residential upgrades with practical sequencing and clean jobsite standards. The goal is not just a better looking space, but a finished project that feels intentional and holds up to everyday use.
From close-in neighborhoods to larger lots near the city edge, Portland projects benefit from early planning around layout, moisture, access, parking, storage, and finish selections.
Open up storage, prep space, lighting, and circulation while keeping the kitchen connected to the way the home is used every day.
Update tile, fixtures, ventilation, and storage with a plan that balances comfort, durability, and the constraints of the existing footprint.
Coordinate multiple rooms, finish schedules, and trade sequencing so the home feels cohesive rather than patched together over time.
Plan added living space, suites, kitchen extensions, or family rooms with careful attention to tie-ins, structure, and exterior transitions.
Bring built-ins, beams, trim, storage, and custom details into alignment with the age and style of the home.
Support light commercial interiors and tenant improvements where clean scheduling, durable finishes, and communication matter.
Portland projects can involve older framing, tight access, changing weather, and neighborhood design expectations. Those details matter before demolition begins.
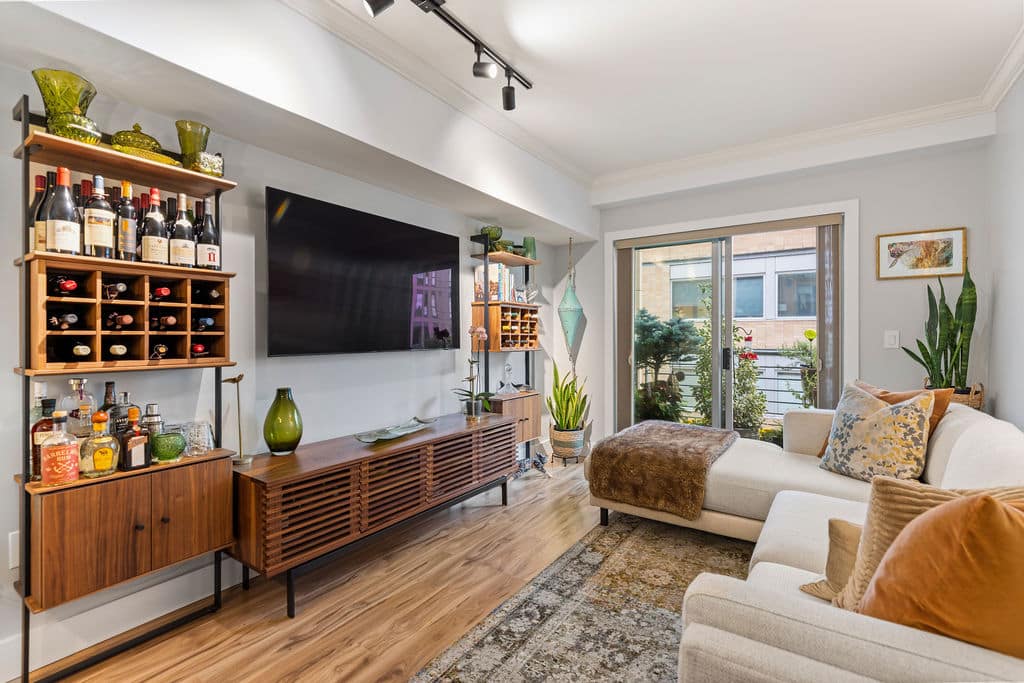
Hammer Falls Construction keeps planning, communication, and jobsite care at the center of each project so homeowners know what is happening before work moves forward.
We start by understanding the house, the pain points, the budget range, and the must-have outcomes before recommending a scope.
The team separates needs from nice-to-haves so the project can move forward with fewer surprises and a cleaner decision path.
Selections, ordering, trade timing, and site access are planned before work begins so the build phase has a stronger foundation.
During construction, we focus on craftsmanship, cleanliness, and consistent updates until the finished space is ready to use.
These questions help shape early planning conversations for remodeling, additions, decks, carpentry, and general contracting projects in Portland.
Yes. Older homes often require extra attention to framing, ventilation, layout, and prior remodel work. We plan around those conditions before recommending a final scope.
Many do, especially additions, structural changes, exterior work, or projects with tight site access. Early planning helps protect the schedule and budget.
Kitchen remodeling, bathroom remodeling, whole home updates, additions, decks, custom carpentry, and light commercial remodeling are all strong fits.
Yes. We look at how the current layout works, where square footage is being wasted, and whether an addition creates enough value to justify the complexity.