Vancouver WA Remodeling Guide | October 2026
Felida Custom Carpentry and Built-In Storage Ideas
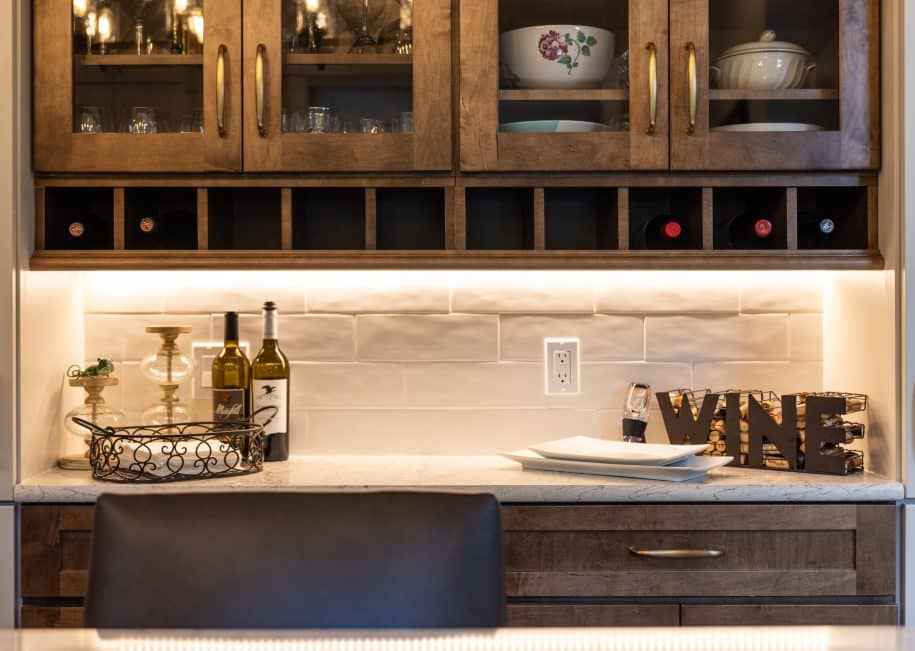
Custom storage in a Felida home should respond to the room’s actual contents and proportions. Start with the items that never seem to have a practical home.
At a glance: Measure what needs storing, decide what should be displayed or concealed, and review the surrounding doors, windows, vents, and furniture before drawing the built-in.
Give each cabinet a specific job
A family entry may need reachable hooks and a place for bags, while a living room may need closed equipment storage and adjustable shelves. Sort the contents into those functions. Avoid filling every available wall simply because cabinetry will fit; preserve the movement and open space the room needs.
Fit the details to the existing home
Review the relationship to baseboards, window casing, ceiling lines, and nearby finishes. Discuss how outlets, controls, and equipment remain accessible. A sample door or trim detail can settle proportion and finish more clearly than a collection of unrelated inspiration images.
Built-in features to compare
- painted built-ins for living rooms and offices
- mudroom benches with closed storage and durable hooks
- window seats or display shelving that fit the home style
For additional background, review Washington L&I contractor verification. Check the requirements and instructions that apply to your own project.
Related services and project examples
Explore custom carpentry, recent project work, client testimonials. Use the form below to describe the project you have in mind.
Questions about Felida built-ins
Can a built-in hide all the electronics?
Only if operation, ventilation, wiring, and maintenance access are planned. Review the equipment requirements before designing a sealed compartment.
How much storage should be adjustable?
Use adjustable space where the contents are likely to change. Fixed compartments can suit known items but should be based on actual dimensions.
Ready to Start Your Remodel?
Tell us what you want to change, what is not working now, and which rooms matter most. The Buildertrend form sends the details to Hammer Falls Construction so the next step is clear.
Prefer to look around first? Visit the services page or the contact page.