Hammer Falls Construction

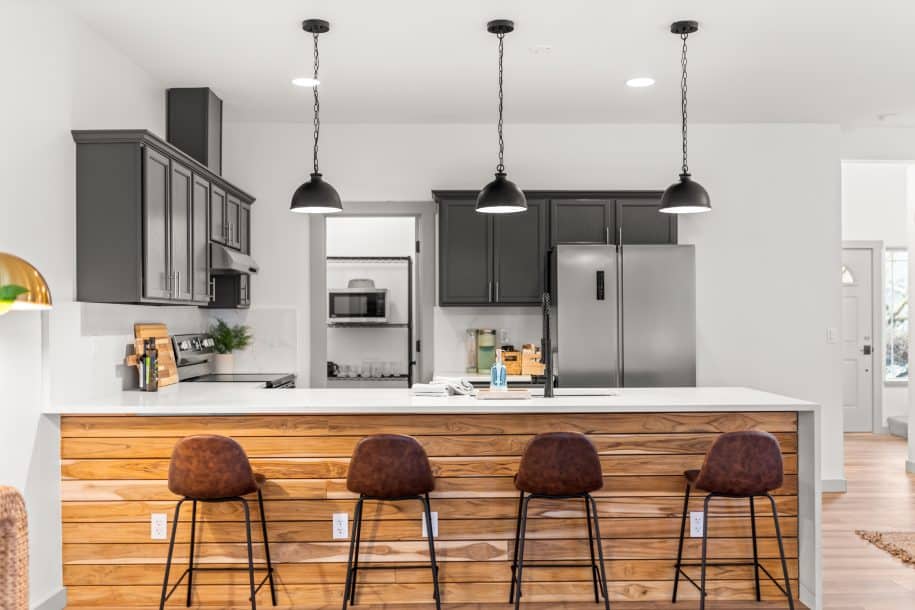
Open kitchen remodel with island seating by Hammer Falls Construction

Vancouver WA Remodeling Guide | September 2026

Camas WA Kitchen Remodel Ideas for Hillside and View Homes

A Camas kitchen remodel should make good use of the home’s actual light, views, and access. Not every property is a hillside home, so begin with the site you have.

At a glance: Review sightlines, glare, window placement, and movement through the kitchen. For a sloped or difficult-access property, discuss delivery and construction arrangements before fixing the layout and schedule.

Camas WA kitchen remodel project planning photo by Hammer Falls Construction in Camas WA
Camas WA kitchen remodel guidance from Hammer Falls Construction for Camas WA homeowners.

Protect the view without sacrificing function

Check what can be seen from preparation areas, the sink, and seated positions. An upper cabinet or oversized island feature may block a view that matters to the household. Balance open wall space with needed storage, and review window light at different times rather than designing only around one photograph.

Plan around the property’s constraints

Where slopes, stairs, or limited staging space affect access, discuss how equipment and materials will reach the work area. A proposed window or wall change also needs review of the existing structure and exterior. Use the home’s measured conditions to guide decisions rather than assuming that every Camas remodel has the same challenges.

Kitchen choices to review in the actual home

  • large windows or doors that frame views without sacrificing storage
  • natural wood island accents that warm up bright kitchens
  • quiet ventilation and lighting that fit open living spaces

For additional background, review Clark County building permit information. Check the requirements and instructions that apply to your own project.

Related services and project examples

Explore kitchen remodeling, recent project work, client testimonials. Use the form below to describe the project you have in mind.

Questions about Camas kitchen planning

Should a sink always face the view?

Compare the benefit with plumbing work, preparation space, and the rest of the layout. The best view may also be enjoyed from seating or another work area.

What photographs help with early planning?

Include the room, its windows, adjacent spaces, and access to the property. Views from both inside and outside help explain priorities and constraints.

Ready to Start Your Remodel?

Tell us what you want to change, what is not working now, and which rooms matter most. The Buildertrend form sends the details to Hammer Falls Construction so the next step is clear.

Prefer to look around first? Visit the services page or the contact page.

Comments are closed.