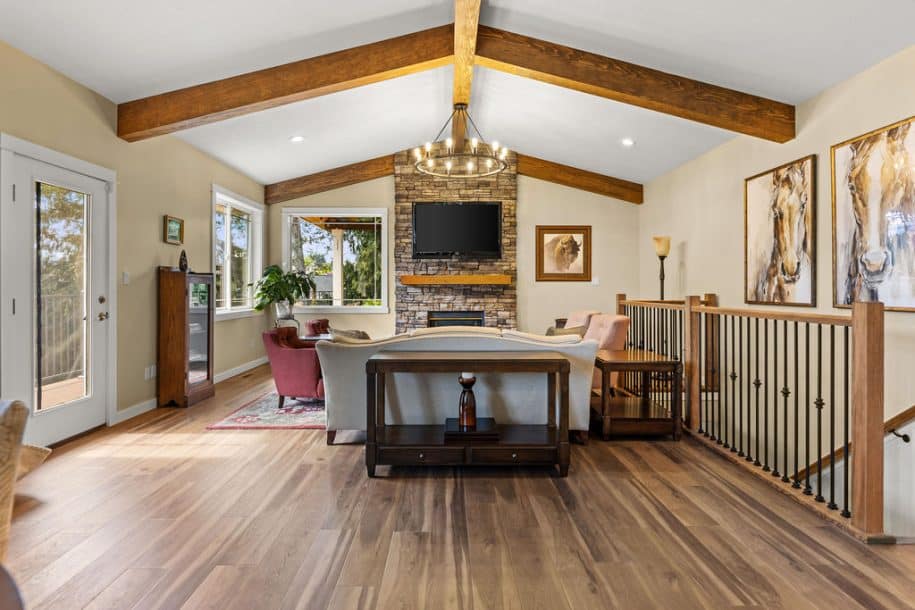

Make a room plan and a house plan
For each room, record what works, what should change, and what you want to retain. Then look across the house. A flooring change may continue through several rooms; an electrical or plumbing update may require access outside the room that prompted it.
Separate appearance changes from functional problems. A new finish will not resolve an awkward route through the home or a shortage of storage. The overall plan should explain how the rooms will work together once construction is complete.
Identify decisions that affect several trades
Kitchen layouts, bathroom fixtures, lighting locations, and built-in storage can affect framing, plumbing, electrical work, and finishes. Review these choices before the related work begins so the same area is not finished around an unresolved decision.
Record selections by room and include dimensions, finish, installation requirements, and who is supplying each item. Where a product is undecided, make the allowance and its assumptions clear in the estimate.
Compare one coordinated project with planned phases
A coordinated renovation lets connected work be considered together, but it can affect more of the home at once. Phasing may keep some rooms available, while introducing repeated setup, temporary transitions, or later work near completed finishes.
Ask which tasks can stand alone and which depend on another room being opened. If you phase the work, agree on the overall design first, including flooring transitions, future connections, and selections that need to match across phases.
Build a scope that includes the connections
An estimate should describe demolition, preparation, systems work, products, installation, and finishing. Look for the less visible work where rooms meet: patching, trim, painting, floor transitions, and adjustments to retained elements.
Confirm permit and inspection responsibilities through the remodeling permit guide. Discuss how conditions discovered after demolition will be documented, priced, and approved. The plan should give you a decision process as well as a list of products.
A published example of coordinated renovation
In the Kaiser home story on our client testimonials page, the family renovated a longtime family home before selling it. The published scope included electrical, plumbing, a furnace, flooring, cabinets, bathrooms, and finishes. The story shows how a renovation can involve both systems and rooms; its scope does not establish the requirements or cost of another home.
Start with priorities, then compare the sequence
Bring photos, available plans, your room list, and the household constraints that matter most. Identify which changes are essential and which can wait. A preferred completion date is useful context, but the sequence needs to reflect the actual scope, approvals, selections, and availability.
For a narrower project, explore kitchen remodeling or bathroom remodeling. For several connected rooms, use the form below to discuss the complete plan before the first phase begins.