Hammer Falls Construction

Kitchen Lighting Plan for Vancouver WA Remodels

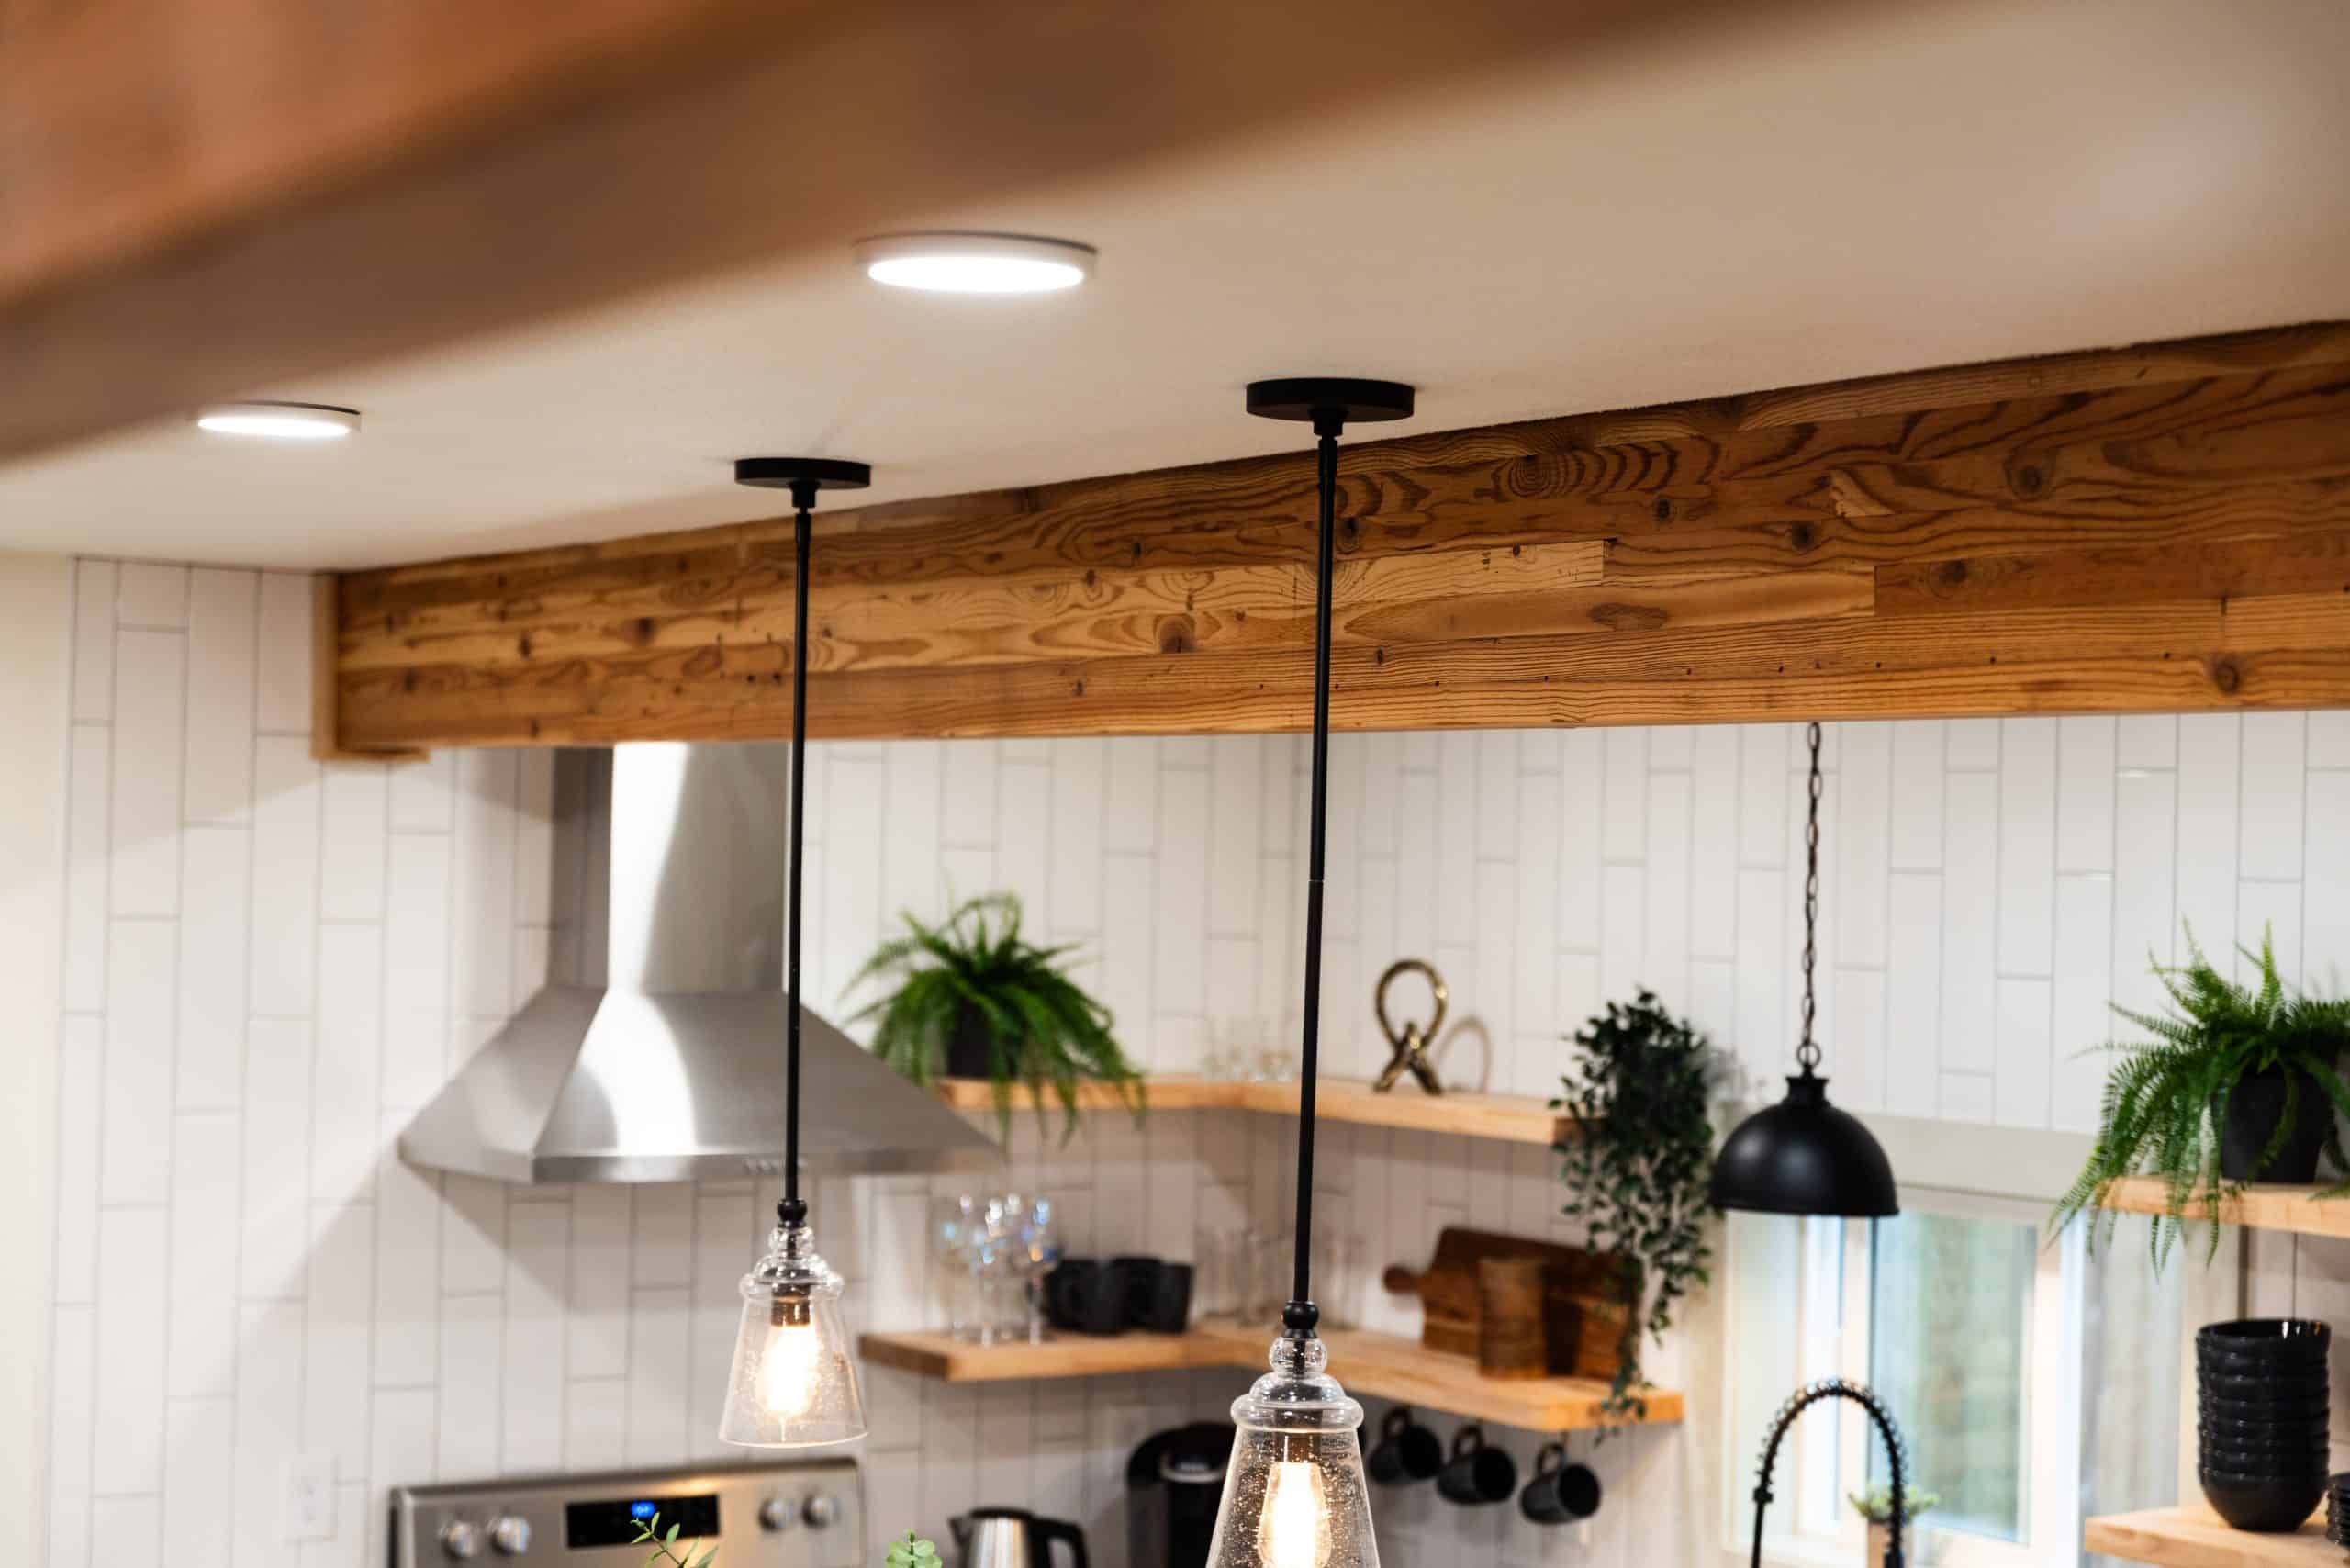
Vancouver WA kitchen remodel with white backsplash wood beam and pendant lighting

Vancouver WA Remodeling Guide | June 2026

A kitchen lighting plan should work for chopping vegetables, finding pantry items, and sitting at the island after the cooking is finished.

At a glance: Plan general, task, and accent lighting separately. Check where your body and upper cabinets cast shadows, then coordinate fixtures, switching, and cabinet details before rough-in work.

Kitchen lighting plan Vancouver WA project planning photo by Hammer Falls Construction in Vancouver WA
Kitchen lighting plan Vancouver WA guidance from Hammer Falls Construction for Vancouver WA homeowners.

Start with the work surfaces

Mark the sink, preparation area, range, and pantry on the plan. Consider what each fixture illuminates when someone stands in front of it. Under-cabinet lighting needs space for its housing, wiring, and service access; discuss that detail with the cabinet plan rather than adding it at the end.

Test the room at different times

An island pendant is part of the view as well as a light source. Review its size from seated and standing positions, and compare finish samples under the proposed lighting. Ask the electrician about compatible controls so bright preparation light can be adjusted for a quieter evening setting.

Lighting choices to coordinate

  • dimmable recessed LED fixtures for general light
  • low-profile under-cabinet LED tape for task lighting
  • two or three island pendants sized to the counter length

For additional background, review EPA indoor air quality guidance. Check the requirements and instructions that apply to your own project.

Related services and project examples

Explore kitchen remodeling, recent project work, client testimonials. Use the form below to describe the project you have in mind.

Questions about kitchen lighting

Are ceiling lights enough for a kitchen?

They may leave shadows on counters beneath upper cabinets. Review task lighting at the actual work areas before deciding that extra fixtures are unnecessary.

When should pendant locations be finalized?

Coordinate them with the final island and seating layout before electrical work. A centered ceiling box may not suit a later change to the island.

Ready to Start Your Remodel?

Tell us what you want to change, what is not working now, and which rooms matter most. The Buildertrend form sends the details to Hammer Falls Construction so the next step is clear.

Prefer to look around first? Visit the services page or the contact page.

Comments are closed.