Hammer Falls Construction

Primary Bathroom Remodel Ideas for Vancouver WA Homes

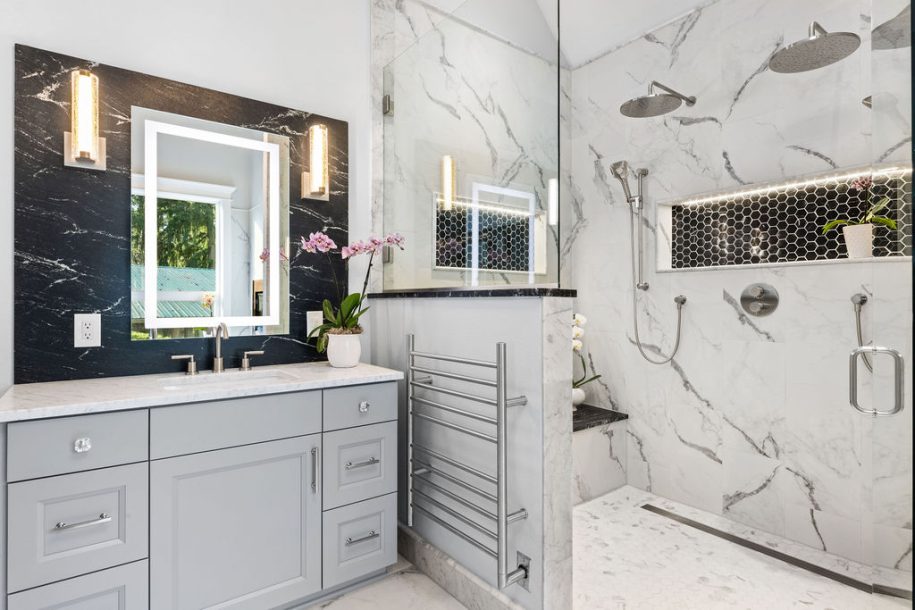
Bathroom vanity remodel with updated fixtures and storage

Vancouver WA Remodeling Guide | July 2026

A primary bathroom remodel works best when it responds to the people using it each day, including their routines, storage, and privacy needs.

At a glance: Choose the layout around simultaneous use, comfortable movement, and the fixtures that matter most. Compare storage and usable counter space before assuming that more fixtures will improve the room.

Primary bathroom remodel Vancouver WA project planning photo by Hammer Falls Construction in Vancouver WA
Primary bathroom remodel Vancouver WA guidance from Hammer Falls Construction for Vancouver WA homeowners.

Make room for daily routines

Describe a typical busy morning: who uses the mirror, where grooming items sit, and which doors are open. A second sink may be valuable, but it also uses counter and storage space. Test the arrangement with the shower door, vanity drawers, and nearby bedroom circulation in mind.

Decide what deserves extra space

A larger shower, a tub, a private toilet area, and a linen cabinet compete for the same room. Rank them rather than squeezing in every feature. If a tub is important, review access for cleaning and its installation requirements early. Use lighting and storage decisions to support the chosen layout.

Primary bathroom priorities

  • double vanities with moisture-resistant cabinet finishes
  • heated tile floors where the budget allows
  • high-quality shower valves from trusted plumbing brands

For additional background, review EPA indoor air quality guidance. Check the requirements and instructions that apply to your own project.

Related services and project examples

Explore bathroom remodeling, recent project work, client testimonials. Use the form below to describe the project you have in mind.

Questions about primary bathroom layouts

Is a double vanity always the best choice?

Not necessarily. Compare two sinks with the counter space and storage a single sink would provide, using the household’s actual morning routine.

How can the room remain easy to maintain?

Discuss access around fixtures, reachable storage, and surface-care requirements while planning. A dramatic layout is less useful if its corners cannot be cleaned comfortably.

Ready to Start Your Remodel?

Tell us what you want to change, what is not working now, and which rooms matter most. The Buildertrend form sends the details to Hammer Falls Construction so the next step is clear.

Prefer to look around first? Visit the services page or the contact page.

Comments are closed.