Decks and Outdoor Living
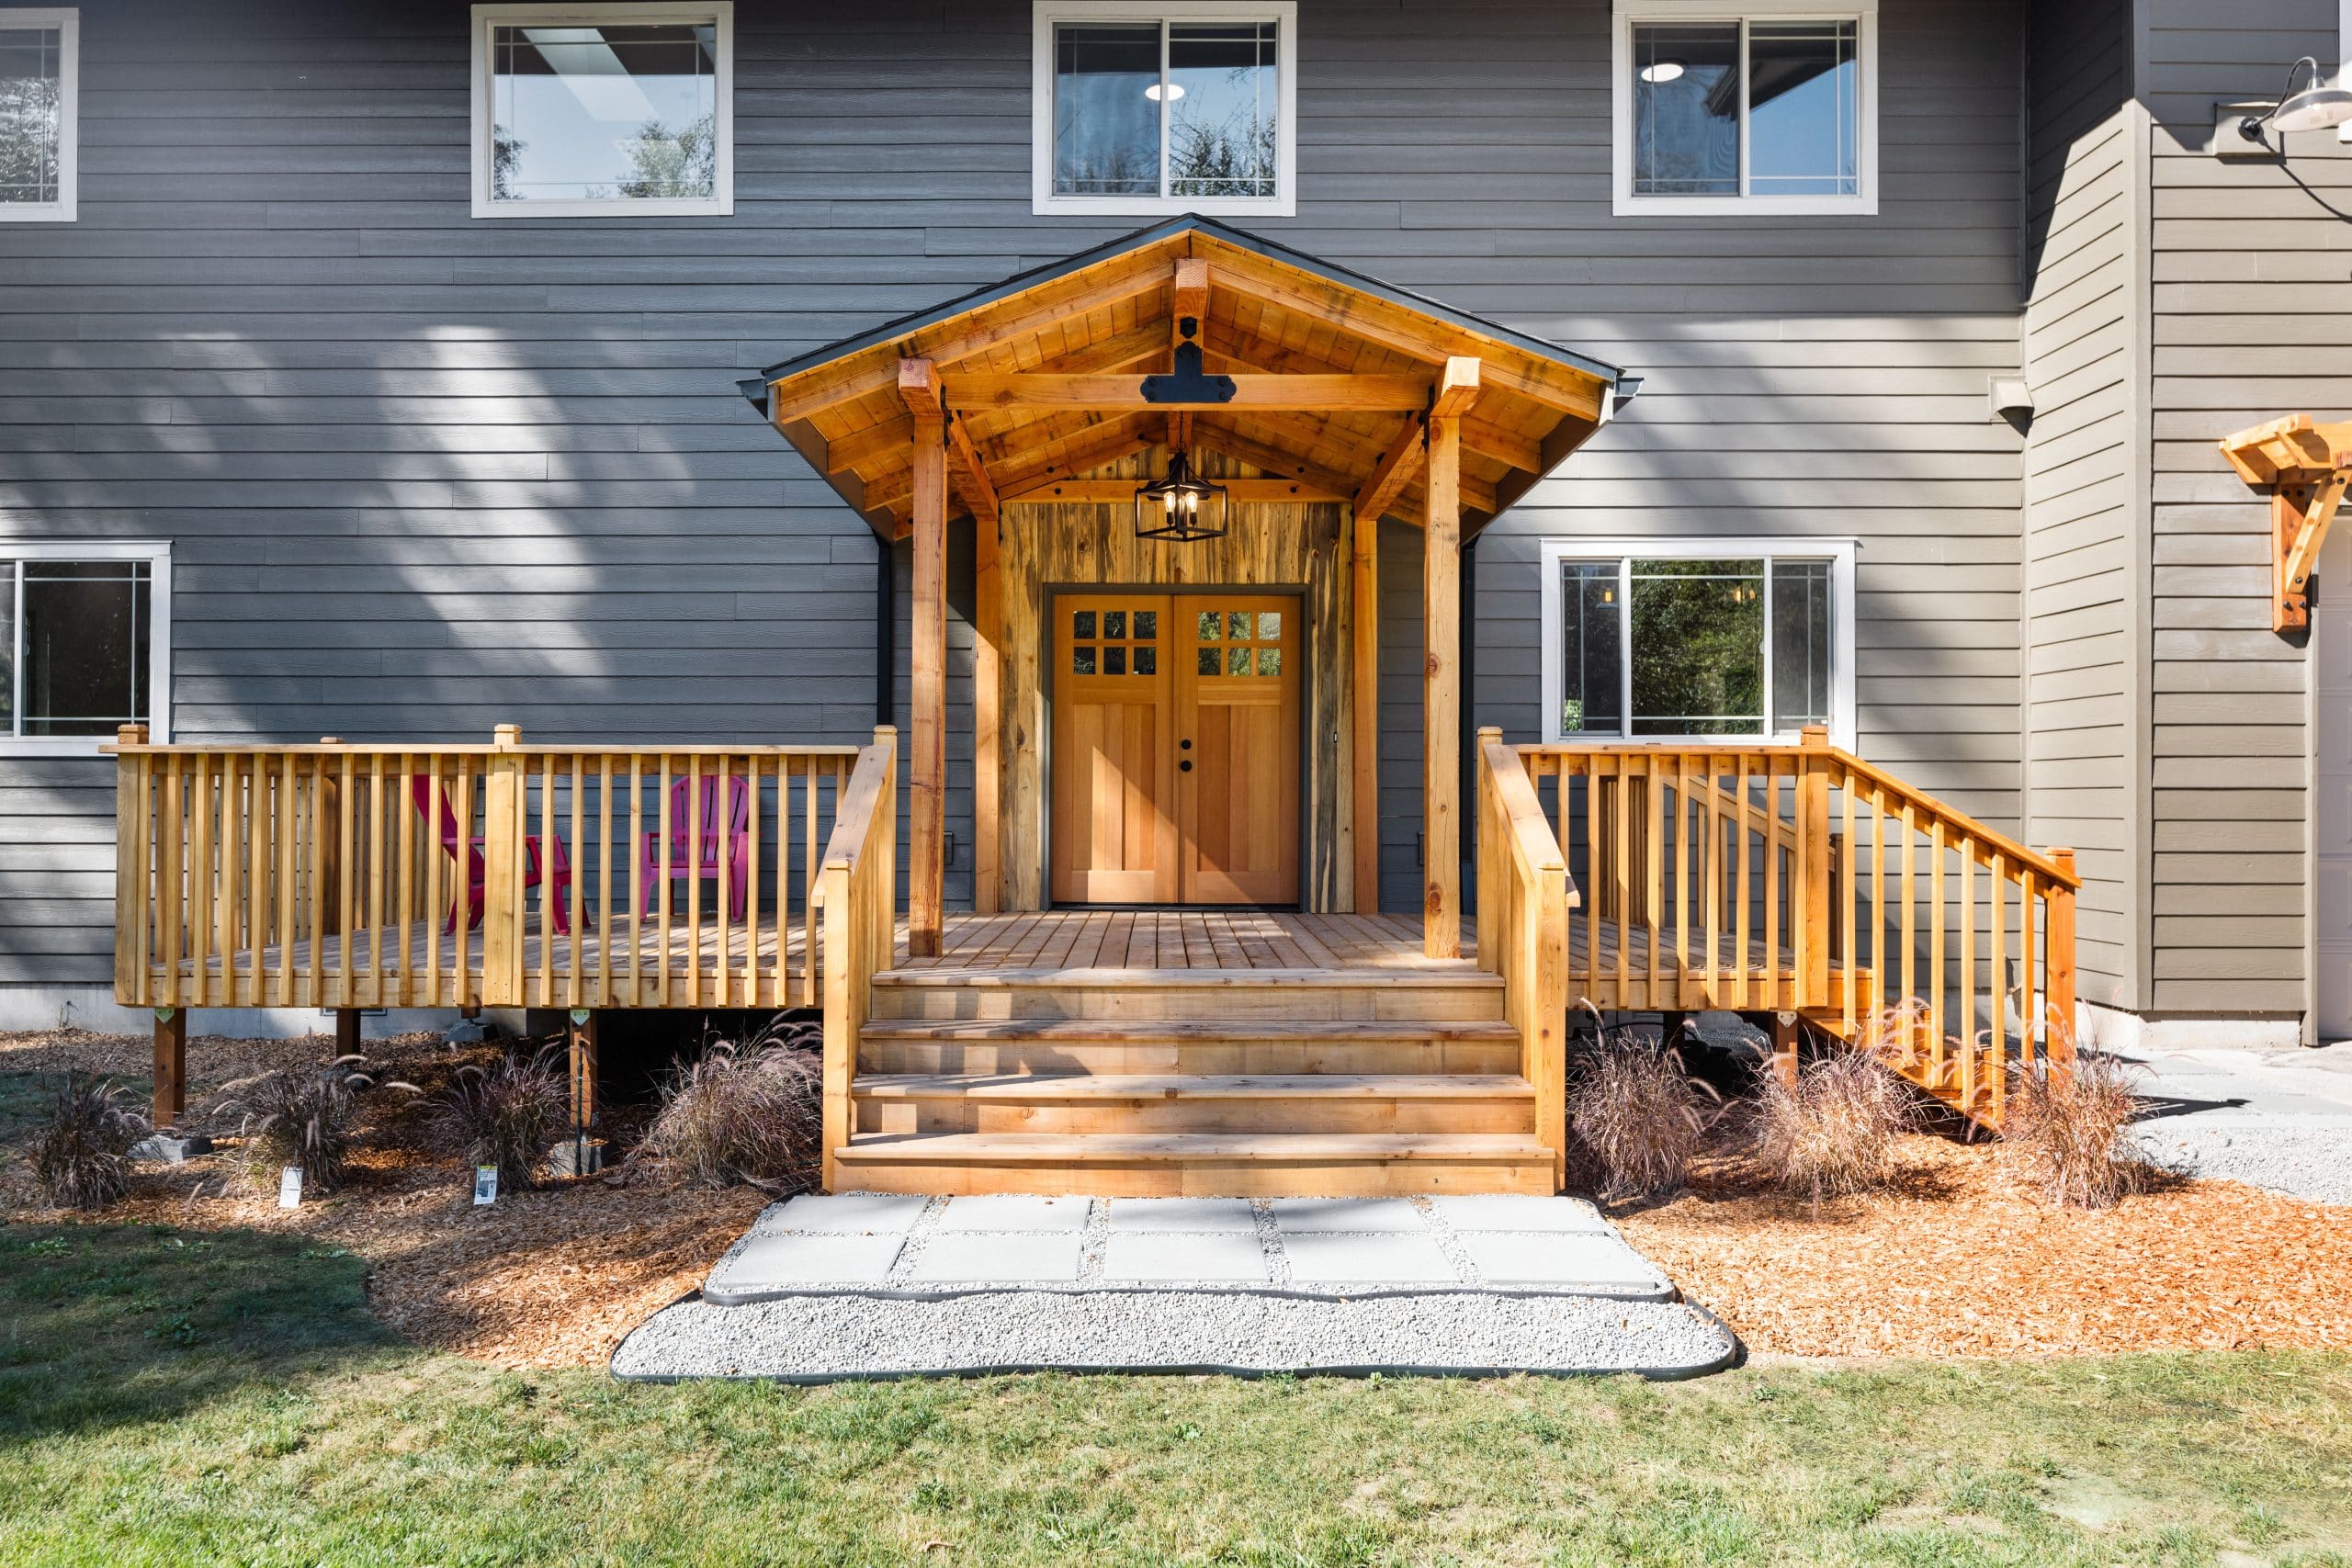
Create stronger outdoor connections with decks, covered patios, entries, and exterior details planned for exposure and everyday use.
Construction and remodeling support for Hood River-area homes where wind, views, seasonal use, and outdoor living all shape the way a project should be planned.
Hood River projects often ask more from materials and planning. Sun exposure, wind, sloped sites, second-home schedules, outdoor gear storage, and the desire to connect indoor rooms to the view can all influence the right scope.
Hammer Falls Construction brings a practical contractor mindset to Hood River remodeling, additions, decks, and carpentry. We help homeowners think through how spaces should perform in real life, from mudroom storage and durable entries to covered patios, updated kitchens, and flexible guest areas.
The best Hood River projects pair refined interior finishes with resilient exterior planning, especially when a home sees heavy seasonal use or regular entertaining.
Create stronger outdoor connections with decks, covered patios, entries, and exterior details planned for exposure and everyday use.
Improve gathering space, storage, lighting, and flow for homes that host family, friends, and weekend guests.
Coordinate interior upgrades so kitchens, baths, living spaces, storage, and finishes feel consistent throughout the home.
Plan guest suites, expanded living areas, utility rooms, or connected outdoor spaces with attention to structure and site conditions.
Refresh bathrooms with durable tile, better ventilation, improved lighting, and layouts that work for busy households or guests.
Add built-ins, benches, trim, storage, and finish details that make a mountain or Gorge-area home more useful and refined.
A beautiful Gorge home still needs practical decisions behind the walls, under the deck, and around entries where weather and use are hardest on the building.
Hammer Falls Construction keeps planning, communication, and jobsite care at the center of each project so homeowners know what is happening before work moves forward.
We look at access, weather exposure, views, slopes, and existing construction before building the project plan.
The scope is shaped around how the home should live, entertain, store gear, and handle seasonal use.
Selections and exterior details are clarified early so the schedule has fewer avoidable pauses.
The project moves with regular updates, careful jobsite protection, and attention to the details that make the finished work last.
These questions help shape early planning conversations for remodeling, additions, decks, carpentry, and general contracting projects in Hood River.
Exposure, drainage, railing views, shade, wind, structural support, and material durability should all be reviewed before the final design is set.
Yes. We can plan kitchens, baths, storage, entries, and guest spaces around how the home is used during busy weekends and quieter seasons.
Very. Exterior exposure, wet gear, sun, and wind can be tough on finishes, so material choices should support long-term performance.
Yes. Hammer Falls Construction works on interior remodels, additions, decks, exterior details, carpentry, and coordinated construction scopes.