Kitchen Remodeling
Rework cabinets, counters, lighting, island space, and appliance flow so the kitchen supports cooking, homework, and everyday gathering.
Remodeling and general contracting for Tigard homes that need better family flow, updated kitchens, more useful storage, and carefully planned additions.
Many Tigard projects begin with a familiar problem: the home has enough potential, but the kitchen, storage, bathrooms, or main living spaces no longer match the way the household lives. A good remodel should solve that daily friction without creating a project that feels bigger than necessary.
Hammer Falls Construction helps Tigard-area homeowners plan kitchen remodels, bathroom updates, whole-home improvements, additions, decks, and finish carpentry with a strong focus on function, sequencing, and craftsmanship.
Whether the home is near Bull Mountain, Summerlake, Downtown Tigard, or a quieter neighborhood street, the project should make daily routines easier and the finished space more durable.
Rework cabinets, counters, lighting, island space, and appliance flow so the kitchen supports cooking, homework, and everyday gathering.
Improve comfort, storage, waterproofing, and ventilation with a clean plan for fixtures, tile, and finish details.
Create practical new space for offices, family rooms, suites, or kitchen expansions while keeping exterior transitions clean.
Refresh multiple rooms with coordinated finishes and a construction sequence that limits unnecessary disruption.
Use built-ins, trim, shelving, benches, and beam details to add warmth and storage where standard solutions fall short.
Support professional, retail, or light commercial spaces with practical improvements and clear project communication.
A Tigard remodel should make the home easier to live in while respecting budget, parking, work hours, school schedules, and the way families actually use the space.
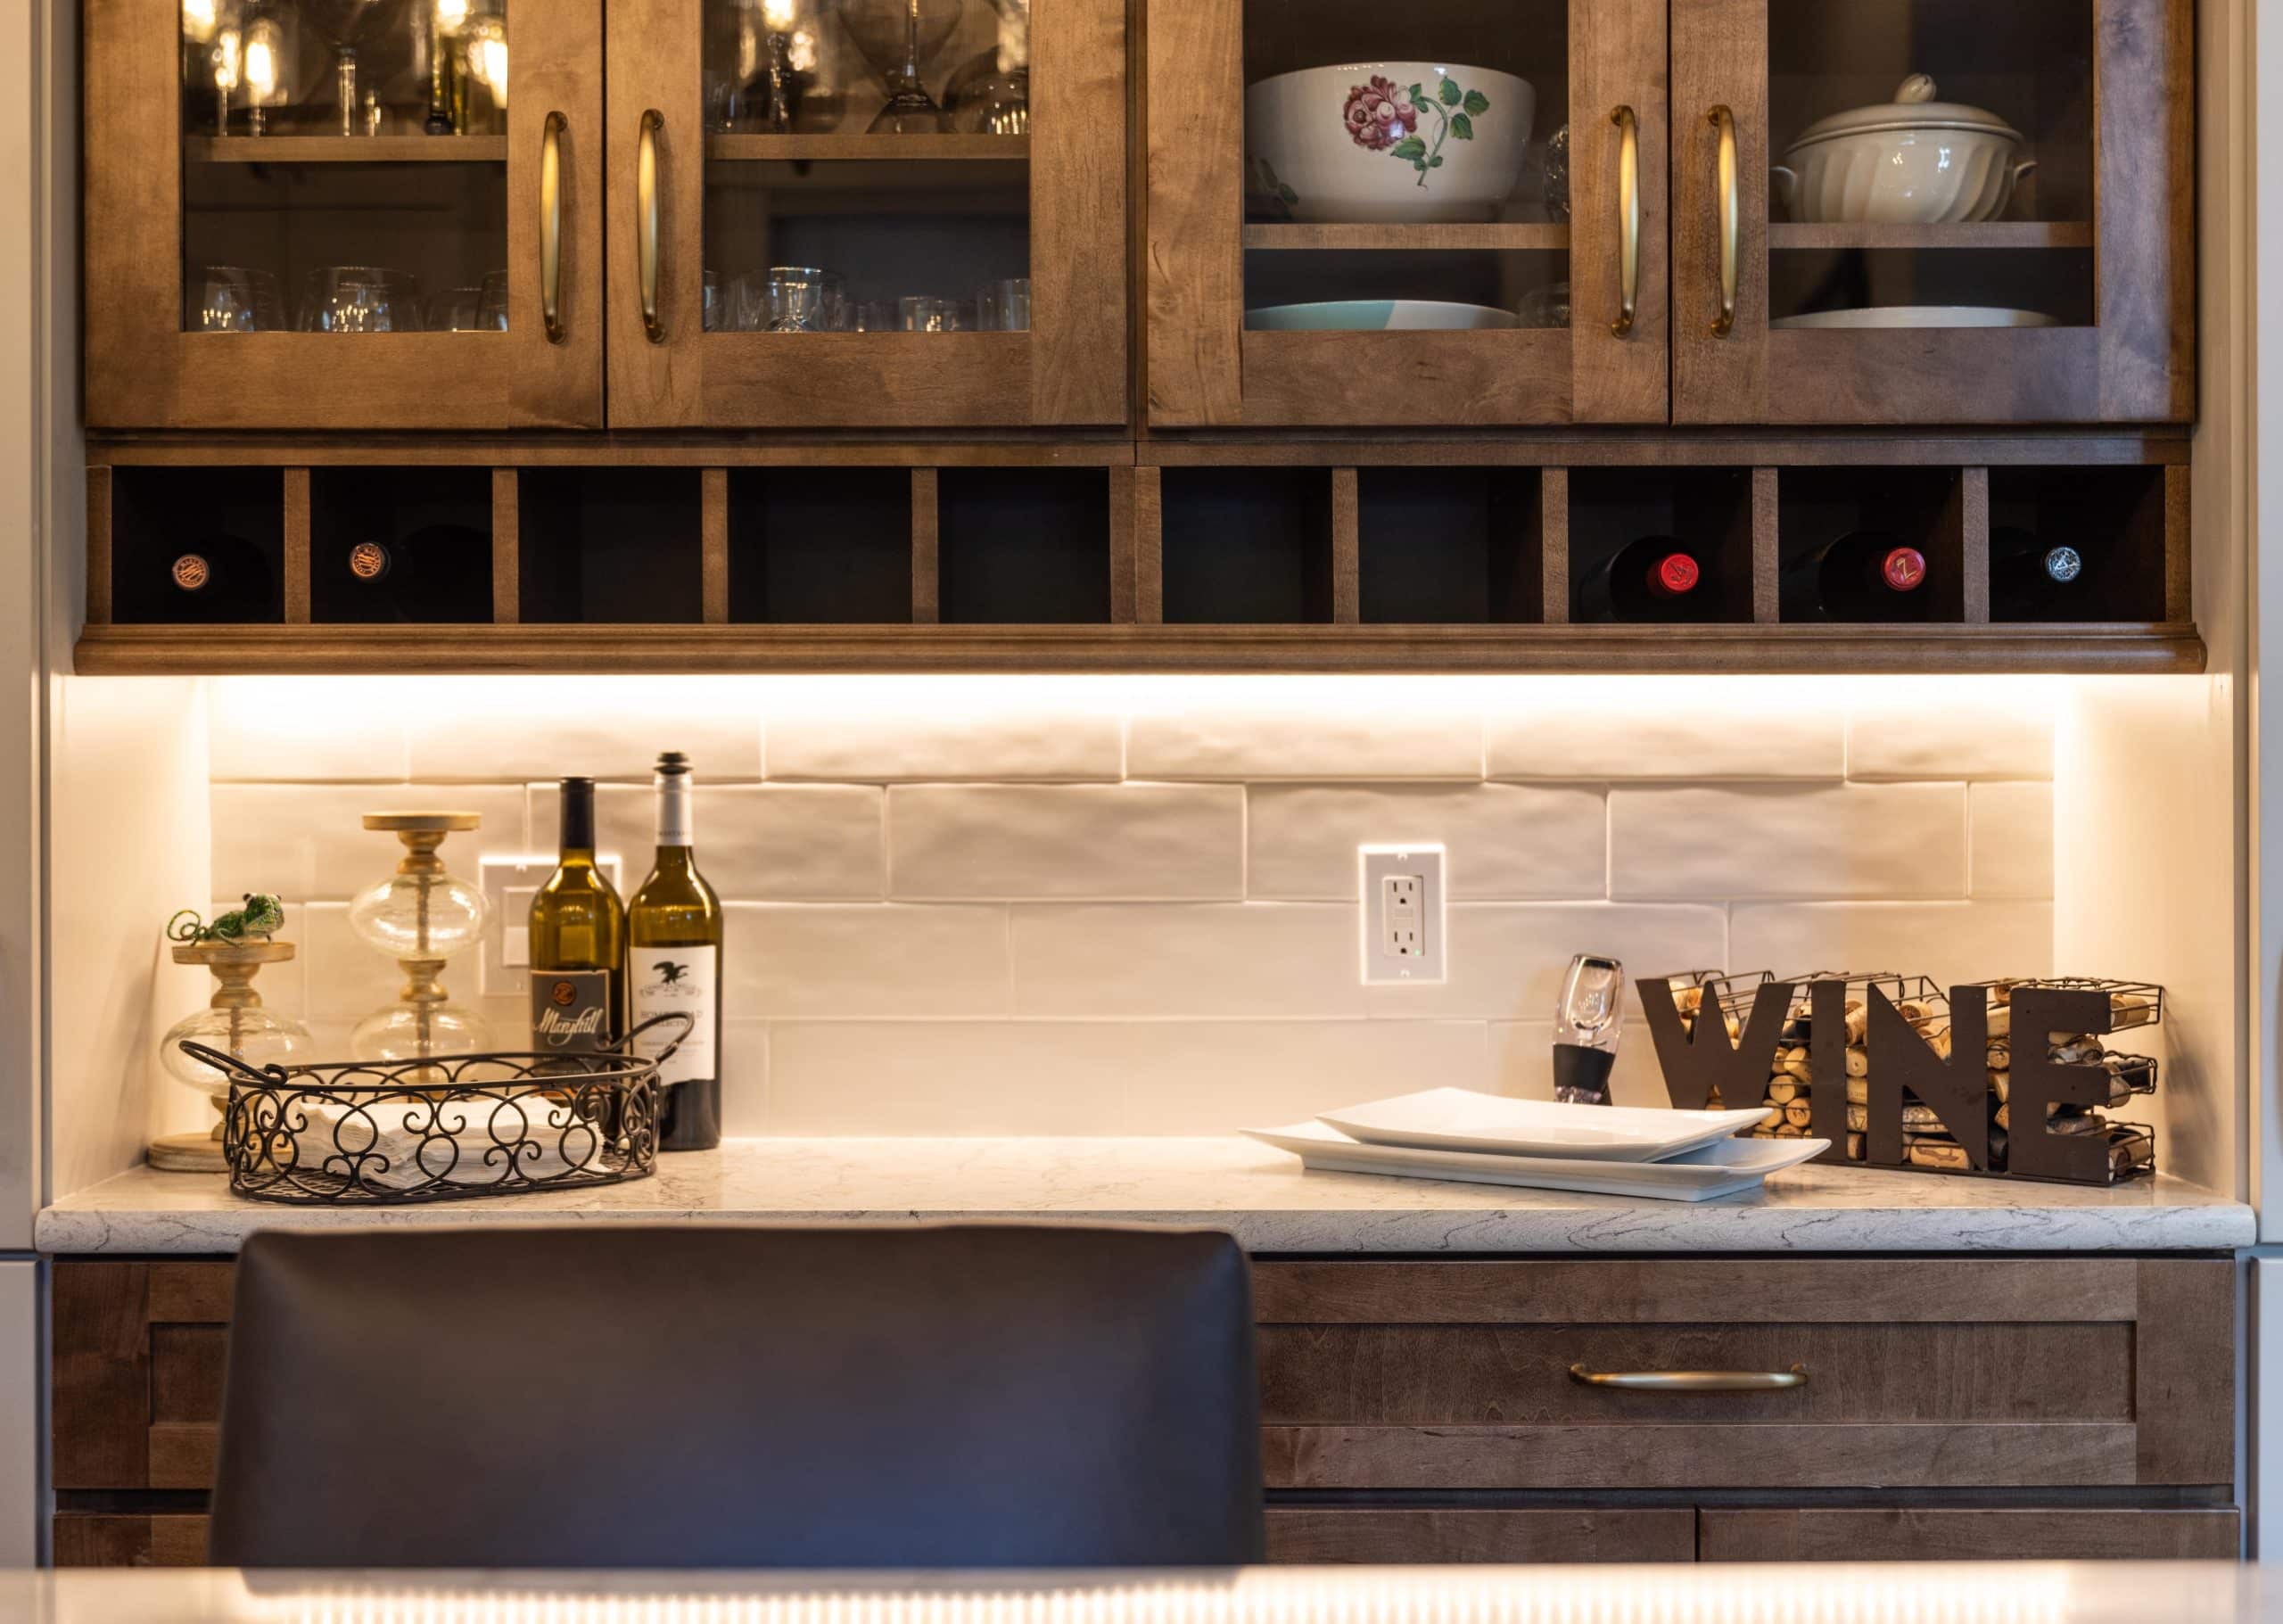
Hammer Falls Construction keeps planning, communication, and jobsite care at the center of each project so homeowners know what is happening before work moves forward.
The planning conversation starts with routines, frustrations, and the rooms that need to work harder.
We shape the project around the highest-value changes before layering in optional upgrades.
Access, protection, ordering, and scheduling are coordinated so the work can move with fewer interruptions.
The final phase focuses on trim, fixtures, paint, hardware, cleanup, and the details that make the remodel feel complete.
These questions help shape early planning conversations for remodeling, additions, decks, carpentry, and general contracting projects in Tigard.
Often, yes. Cabinet planning, island sizing, lighting, appliance placement, and opening key walls can make a major difference before adding square footage.
We discuss jobsite protection, work areas, access, dust control, and temporary routines before the schedule is finalized.
They can be when the home has the right lot conditions and the added space solves a long-term need such as a suite, office, family room, or larger kitchen.
Yes. Whole-home and multi-room scopes can be coordinated so finishes, schedule, and trade work are planned together.